
9430 FLOWERDEN LANE
9430 FLOWERDEN LANE
9430 FLOWERDEN LANE
9430 FLOWERDEN LANE
9430 FLOWERDEN LANE
9430 FLOWERDEN LANE
9430 FLOWERDEN LANE
9430 FLOWERDEN LANE
9430 FLOWERDEN LANE
9430 FLOWERDEN LANE
9430 FLOWERDEN LANE
9430 FLOWERDEN LANE
9430 FLOWERDEN LANE
9430 FLOWERDEN LANE
9430 FLOWERDEN LANE
9430 FLOWERDEN LANE
9430 FLOWERDEN LANE
9430 FLOWERDEN LANE
9430 FLOWERDEN LANE
9430 FLOWERDEN LANE
9430 FLOWERDEN LANE
9430 FLOWERDEN LANE
9430 FLOWERDEN LANE
9430 FLOWERDEN LANE
9430 FLOWERDEN LANE
9430 FLOWERDEN LANE
9430 FLOWERDEN LANE
9430 FLOWERDEN LANE
9430 FLOWERDEN LANE
9430 FLOWERDEN LANE
9430 FLOWERDEN LANE
9430 FLOWERDEN LANE
9430 FLOWERDEN LANE
9430 FLOWERDEN LANE
9430 FLOWERDEN LANE
9430 FLOWERDEN LANE
9430 FLOWERDEN LANE
9430 FLOWERDEN LANE
9430 FLOWERDEN LANE
9430 FLOWERDEN LANE
9430 FLOWERDEN LANE
9430 FLOWERDEN LANE
9430 FLOWERDEN LANE
9430 FLOWERDEN LANE
9430 FLOWERDEN LANE
9430 FLOWERDEN LANE
9430 FLOWERDEN LANE
9430 FLOWERDEN LANE
9430 FLOWERDEN LANE
VIEW PHOTOS
$650,000

9430 FLOWERDEN LANE

4 Beds 3 Baths 2,328 Sq.Ft. 10,036 Sq.Ft.

Open House

11/8/2026 2:00PM - 4:00PM EST

Description

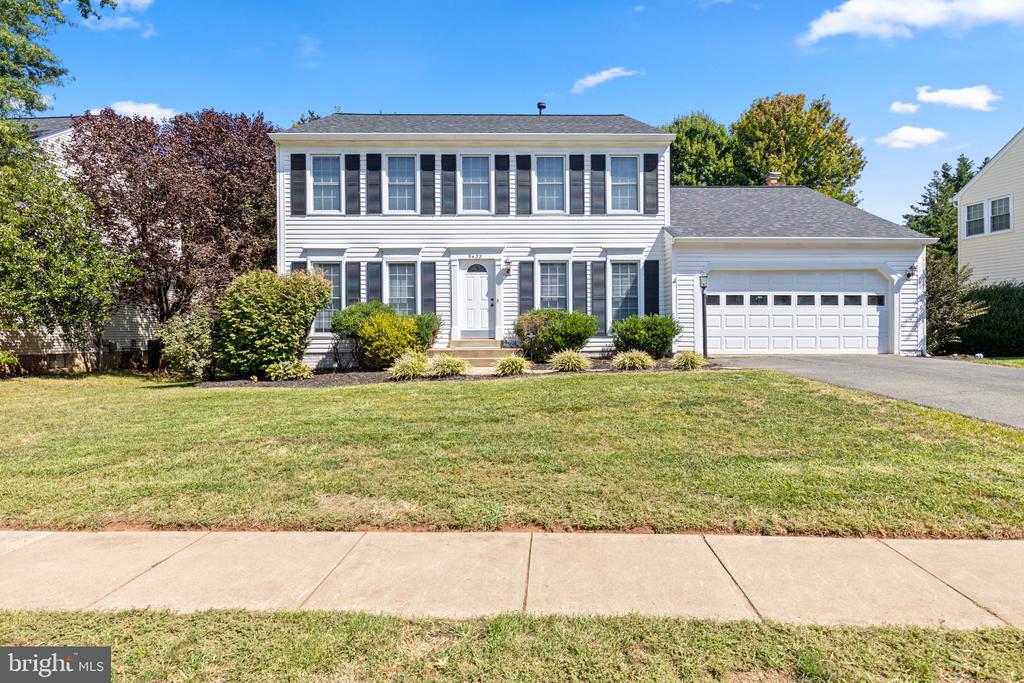
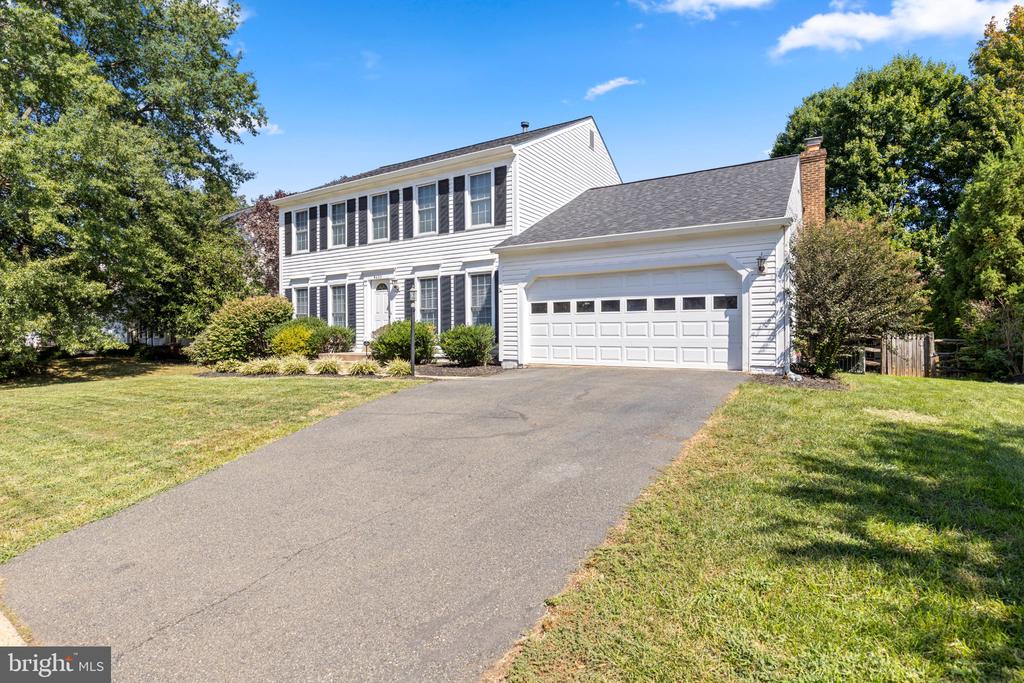
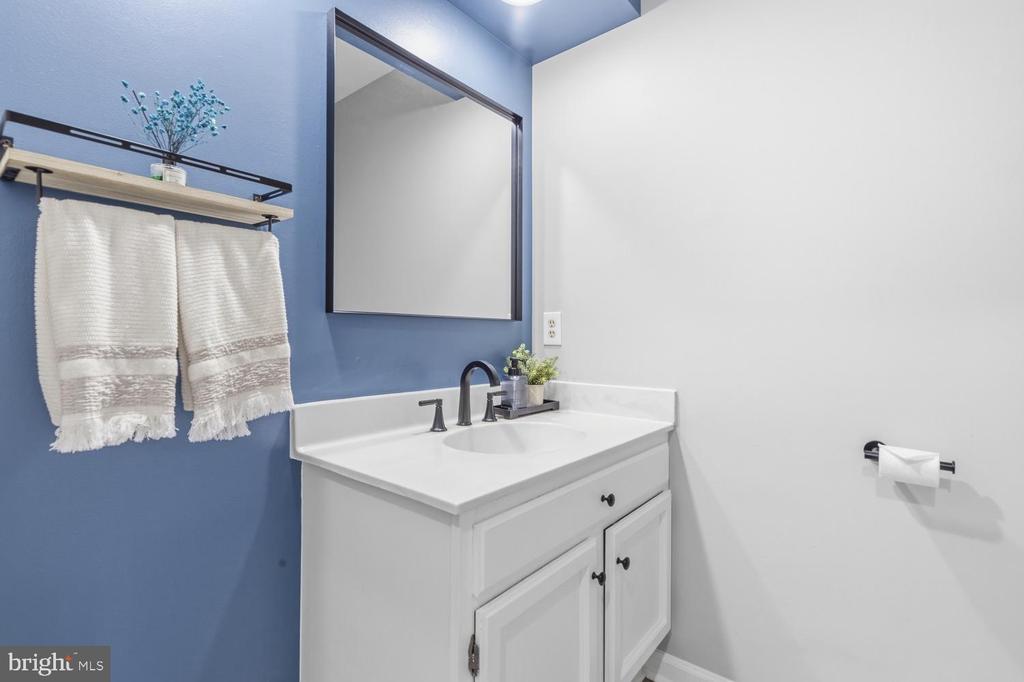
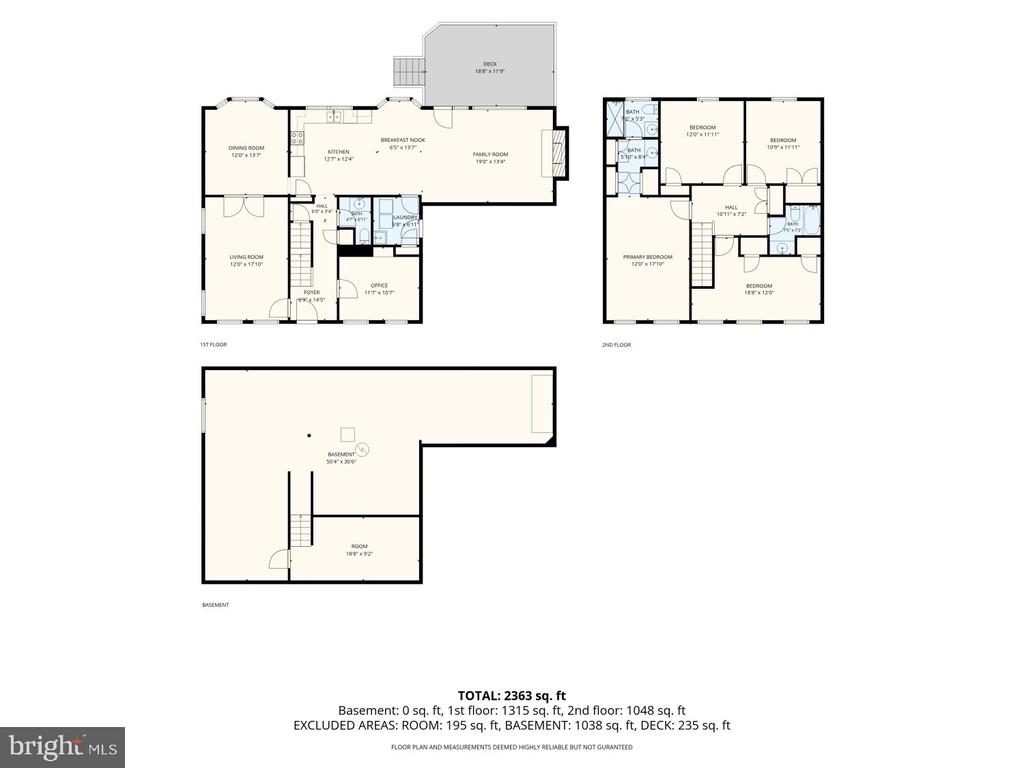
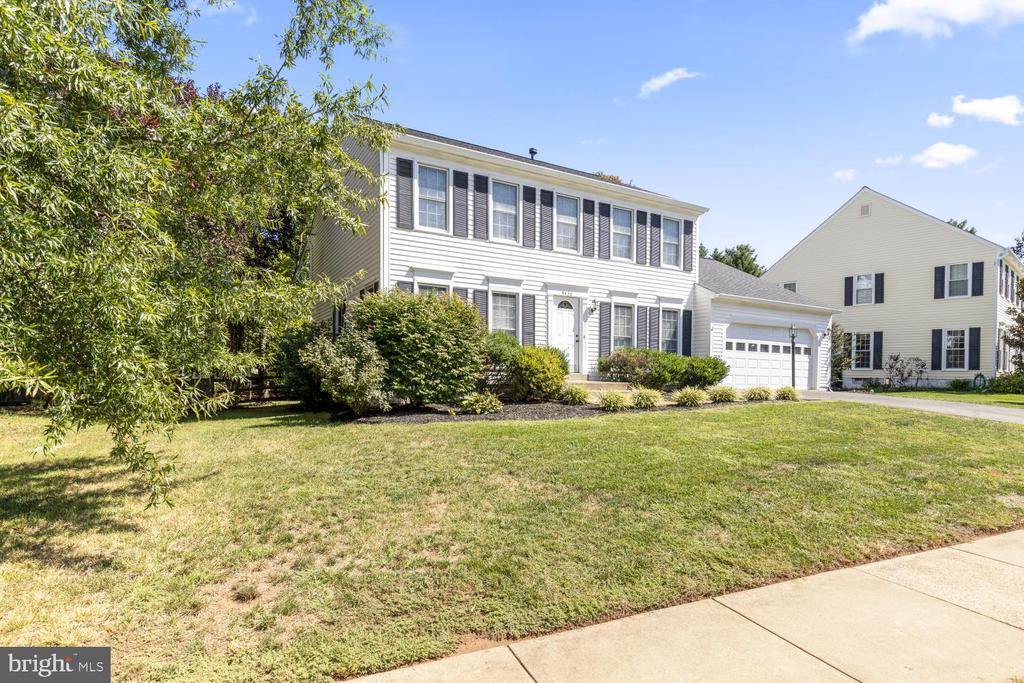
Welcome to this charming Colonial in the sought-after Wellington community! Offering 2,328 square feet of comfortable living space, this four-bedroom, two-and-a-half-bath home combines a traditional floor plan with thoughtful updates and plenty of opportunities to make it your own.

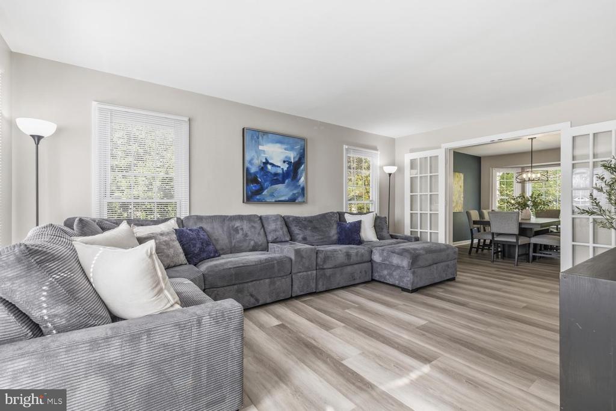
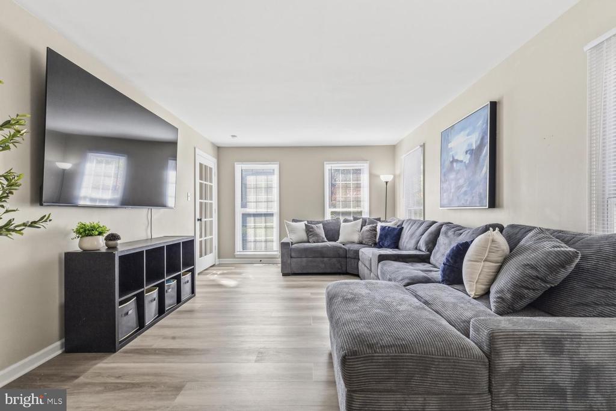
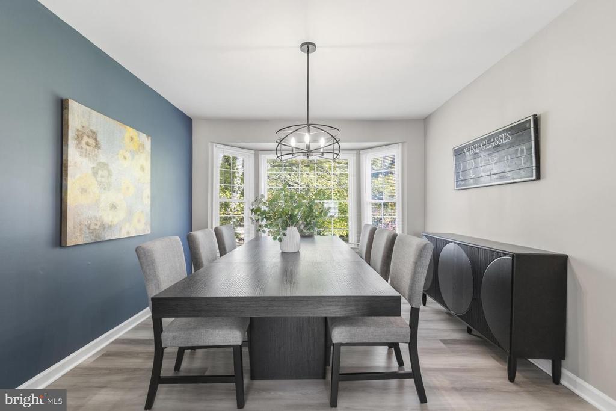
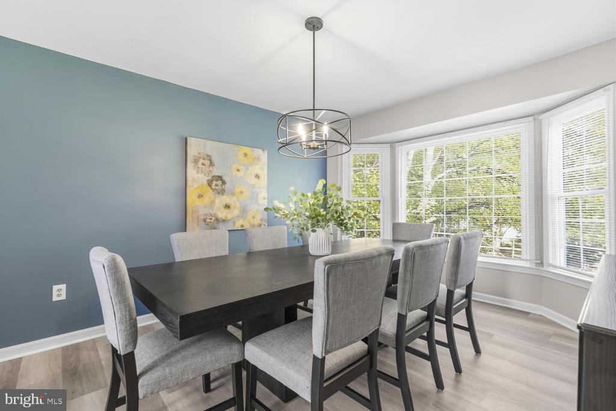
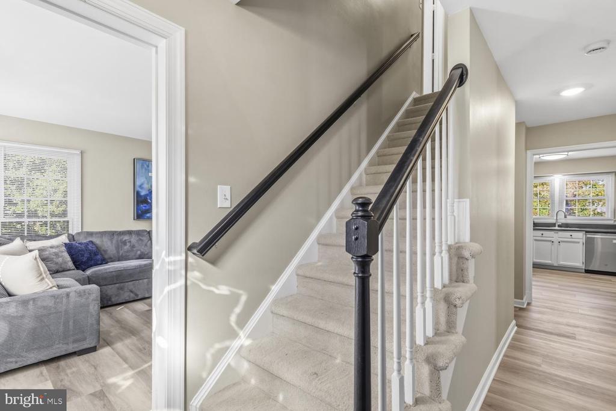
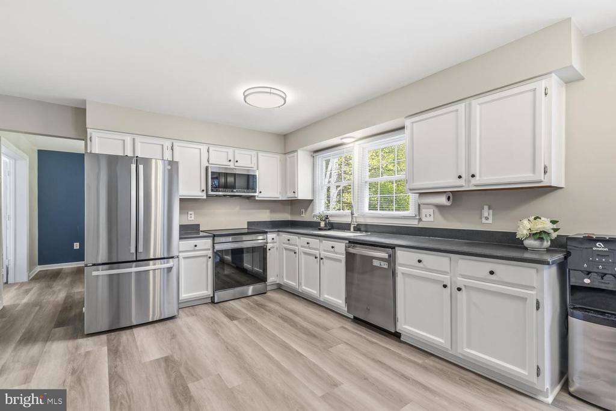
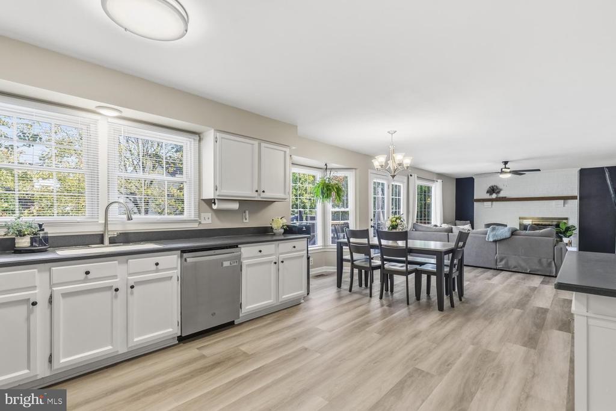
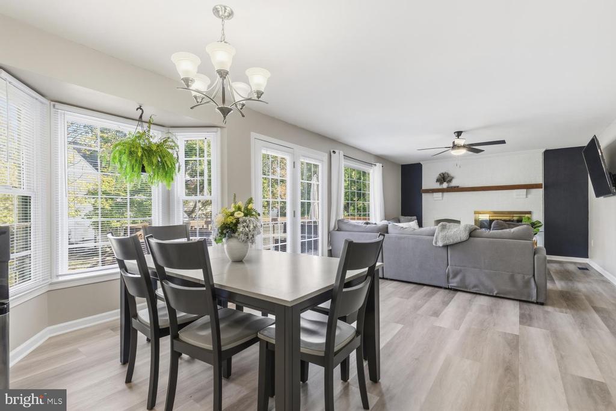
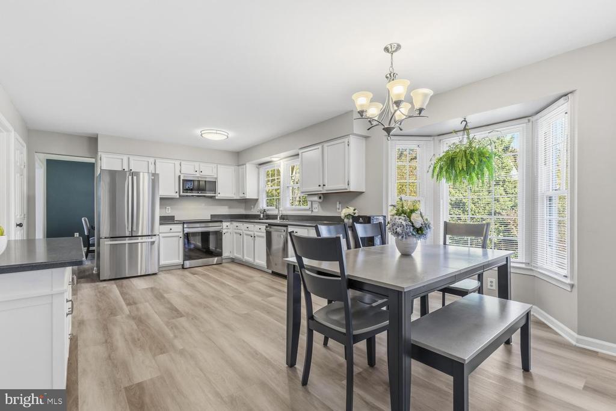
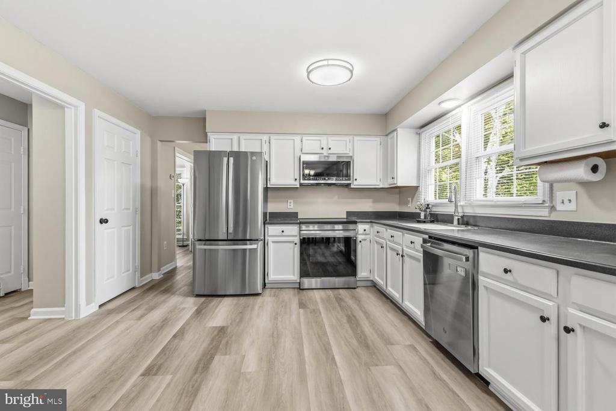
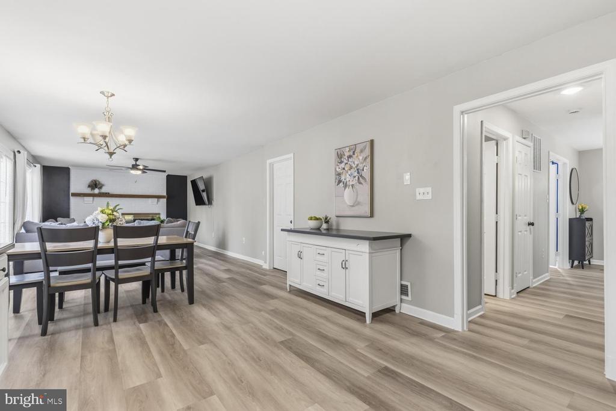
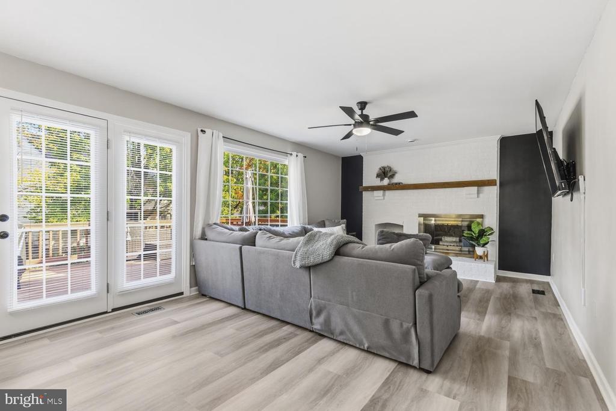
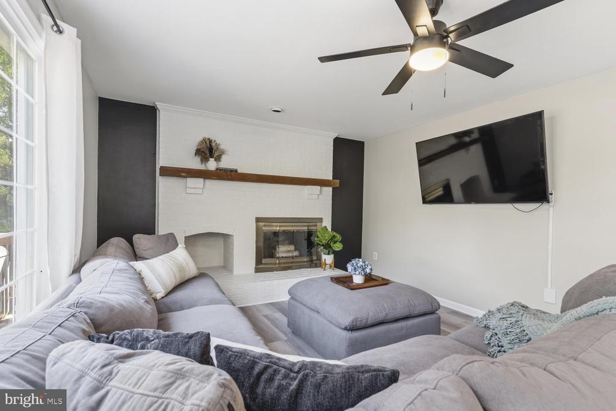
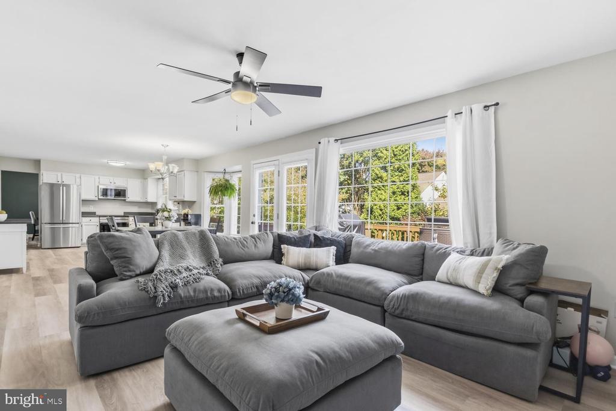
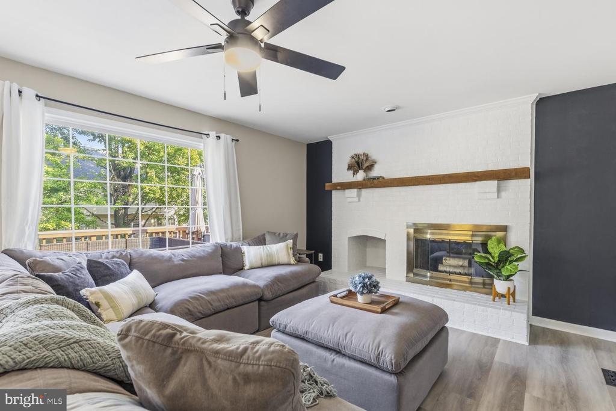
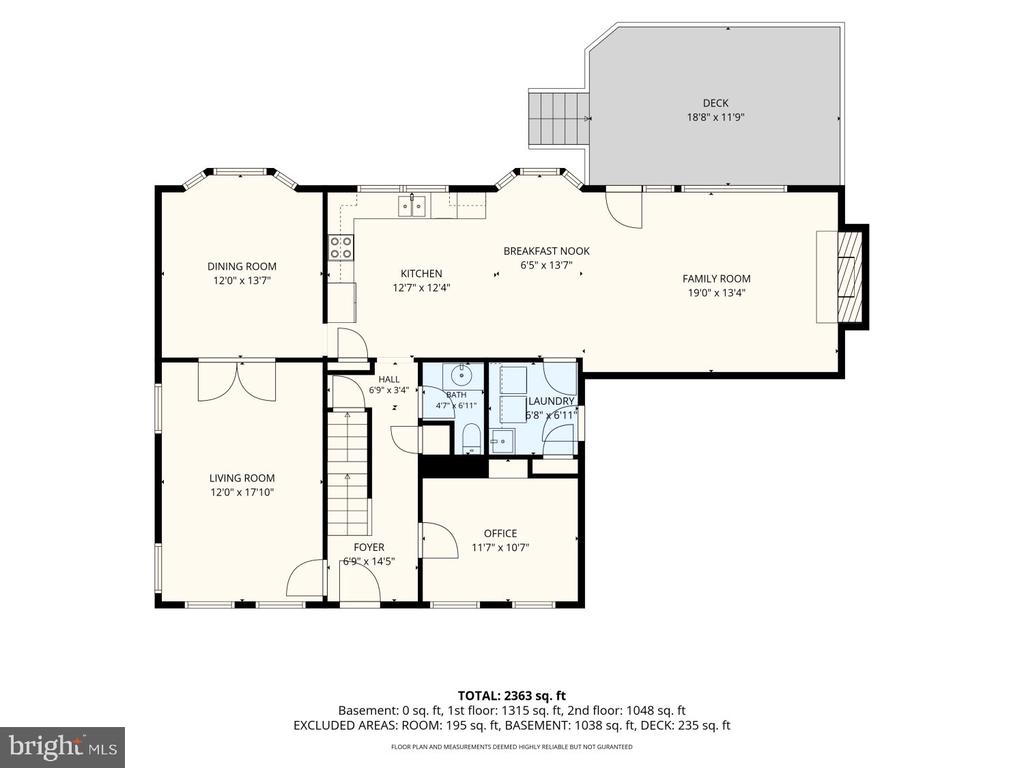
Step inside to discover a spacious living room that flows into the adjoining formal dining room, creating an inviting setting for entertaining and special occasions. The comfortable family room features a charming painted brick fireplace and opens seamlessly to the kitchen and breakfast area. The kitchen shines with freshly painted cabinetry, modern stainless steel appliances, and a convenient pantry. New luxury vinyl flooring, fresh carpeting, updated light fixtures, and new door hardware add a fresh, contemporary touch throughout the home. A newer roof provides another valuable improvement!

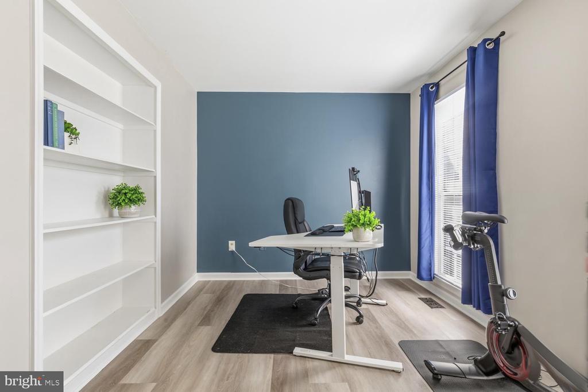
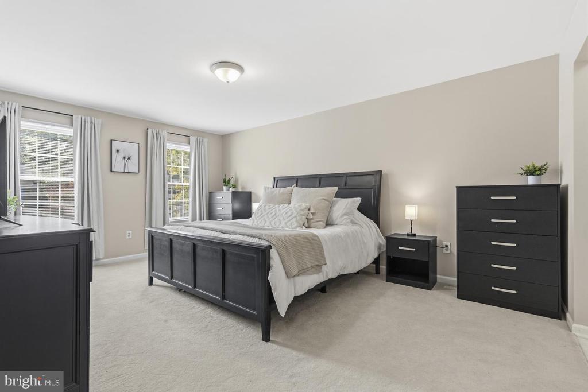
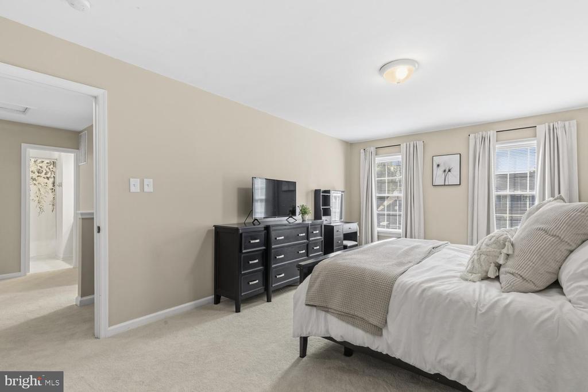
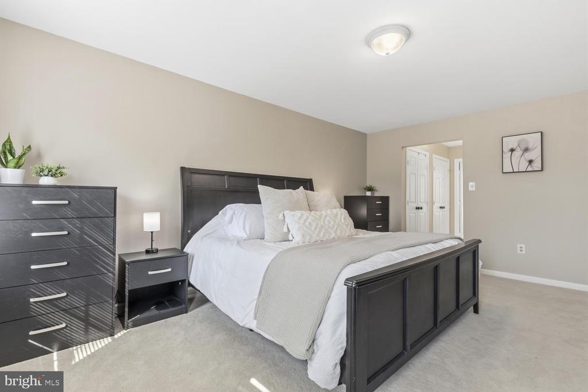
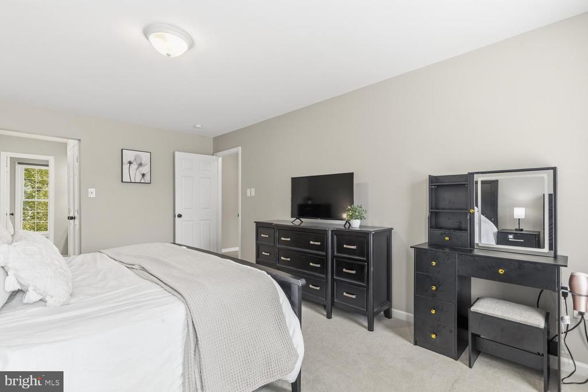
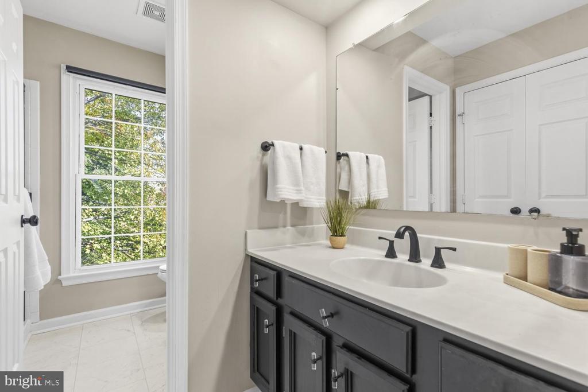
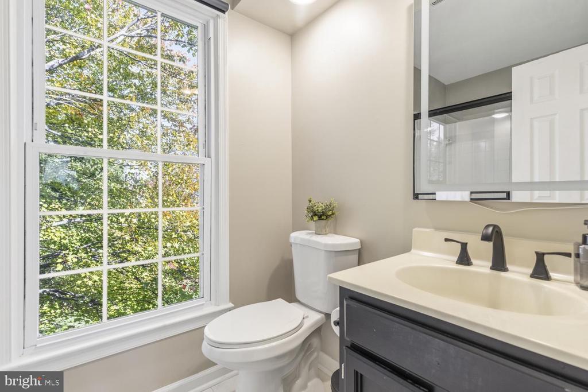
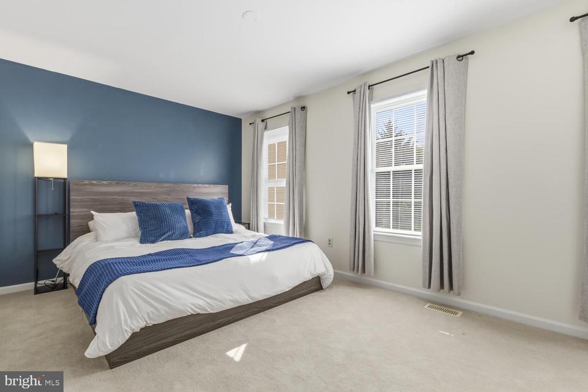
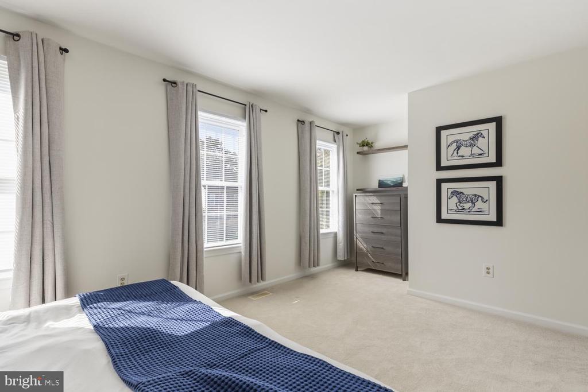
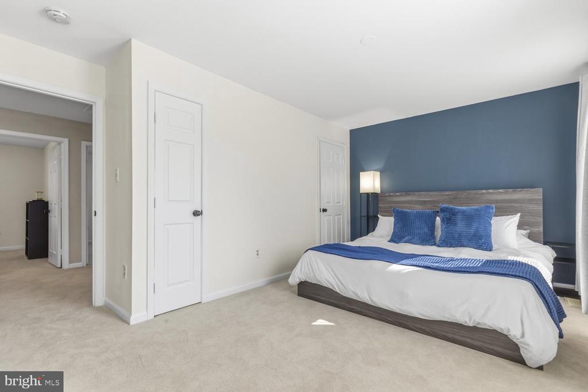
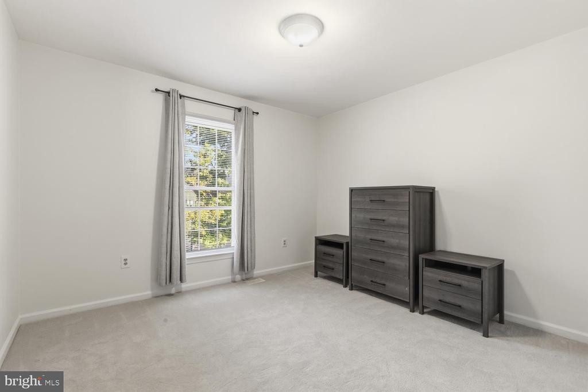
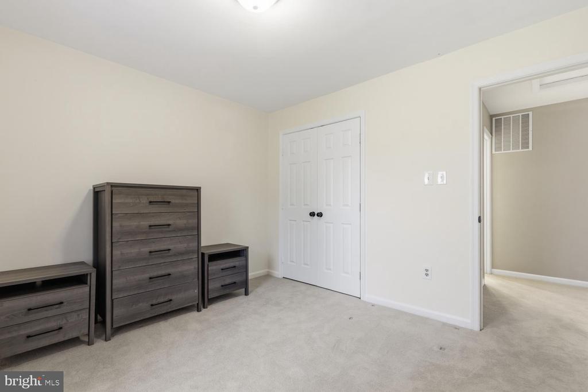
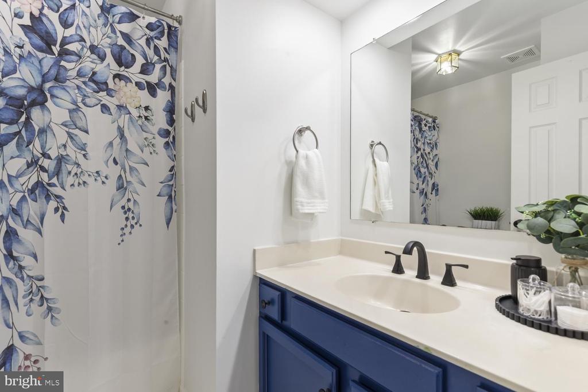
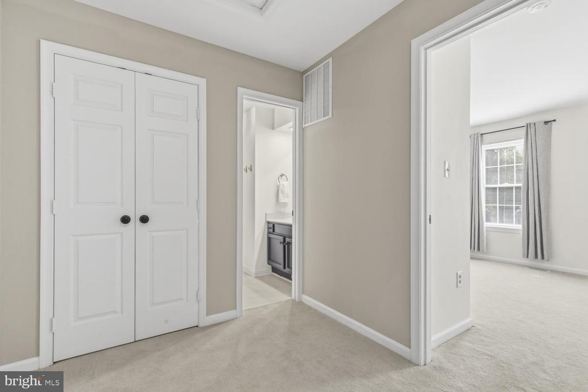
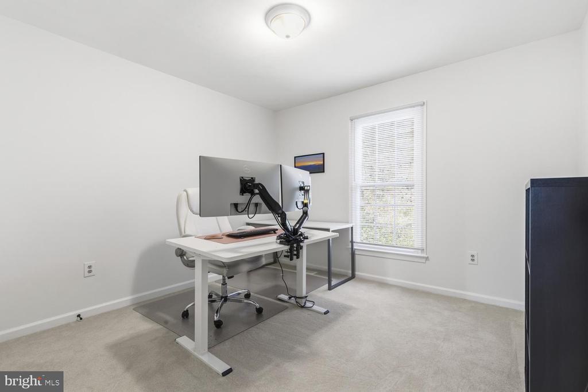
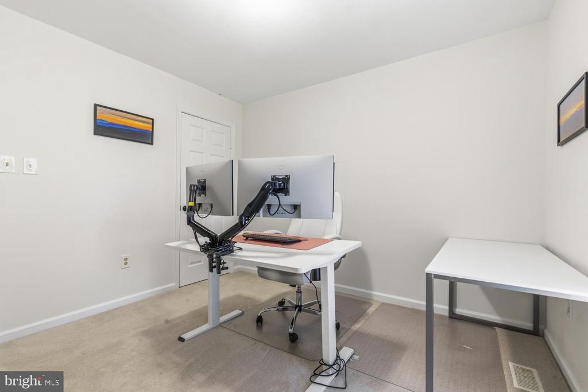
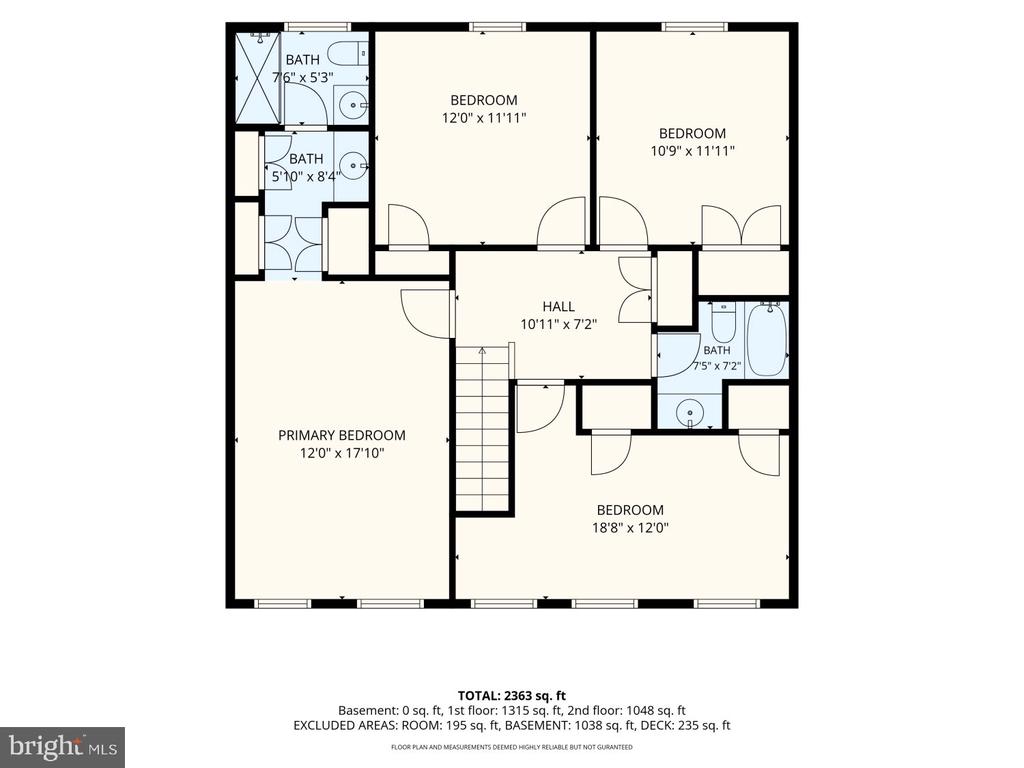
Upstairs, the generous primary suite features a walk-in closet and private en-suite bath. Three additional bedrooms offer flexibility for guests, a home office, or whatever best suits your lifestyle.

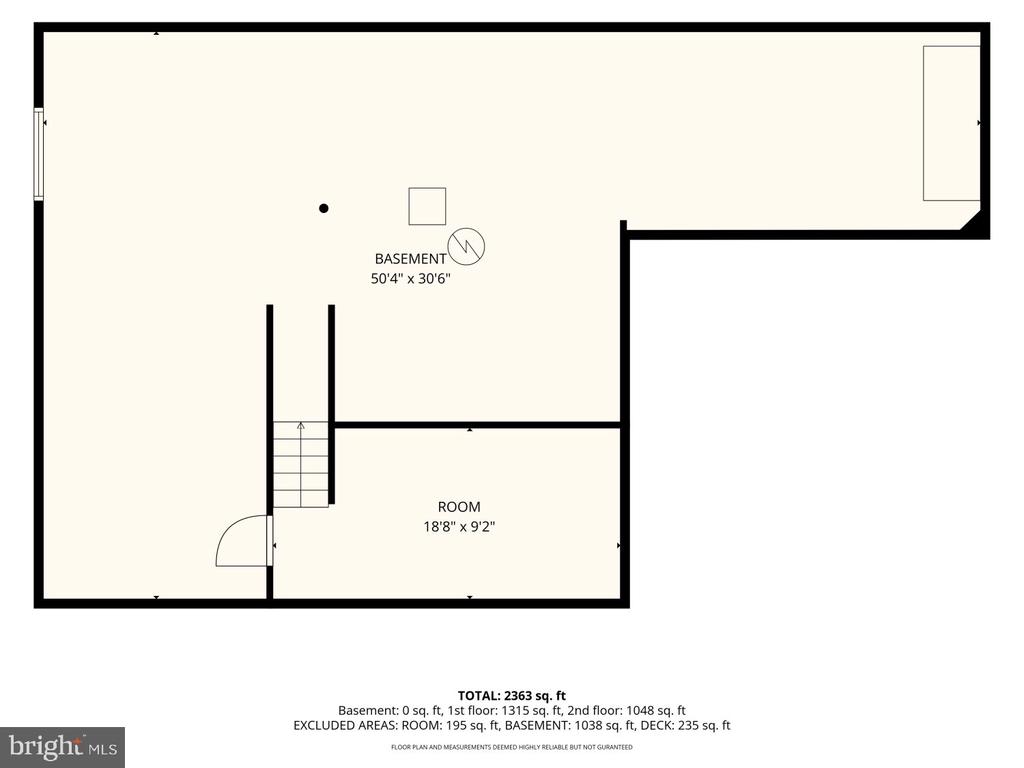
The unfinished basement offers wonderful possibilities for future expansion. Whether you envision a recreation room, home gym, or additional living space, there's room to bring your vision to life.

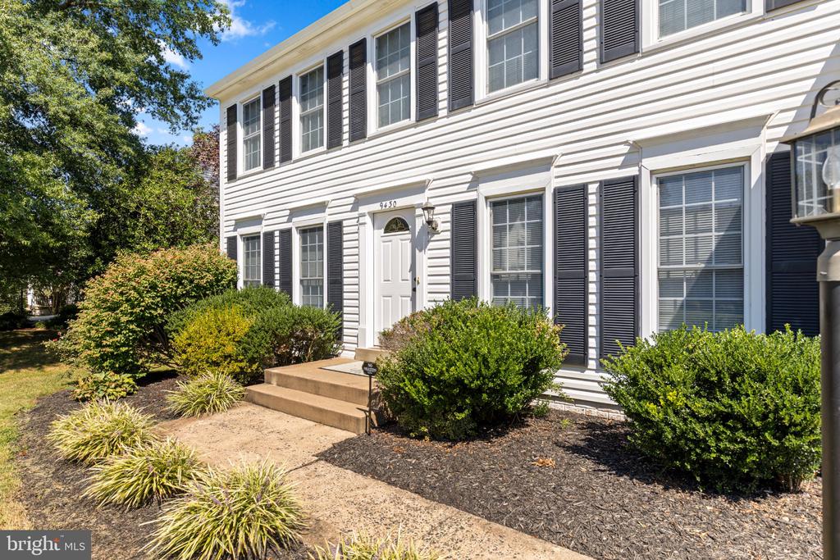
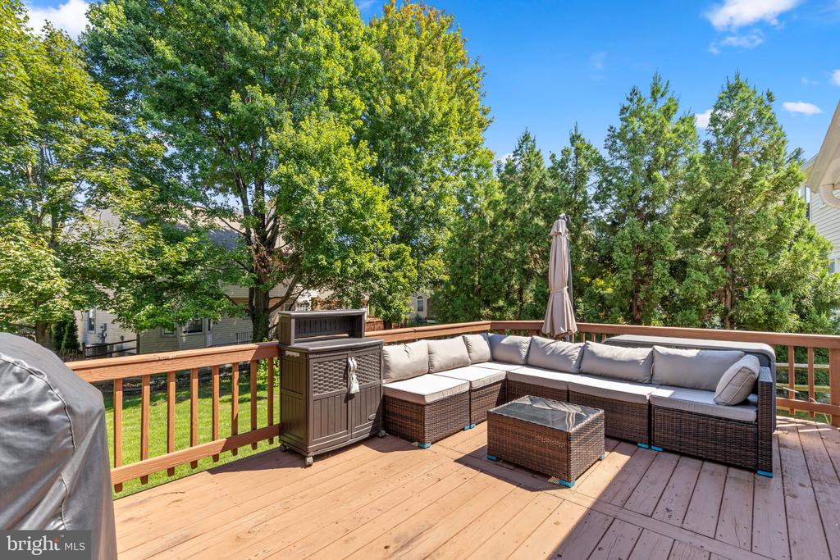
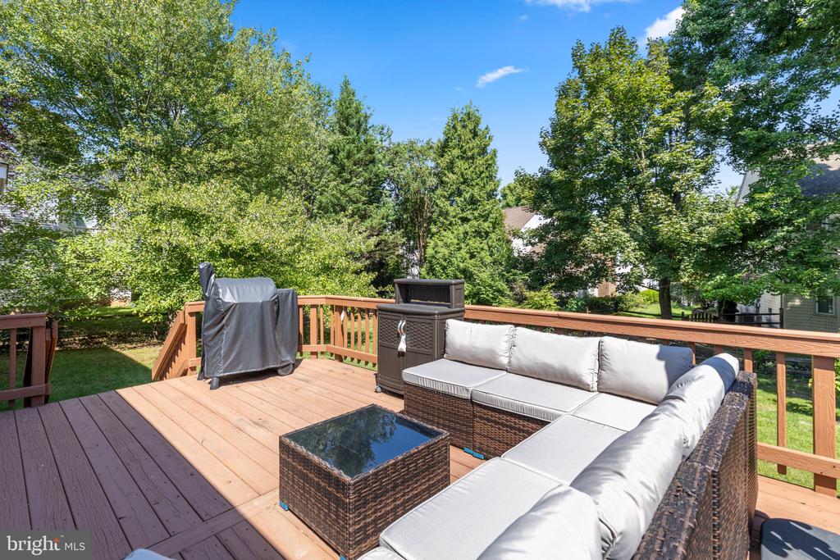
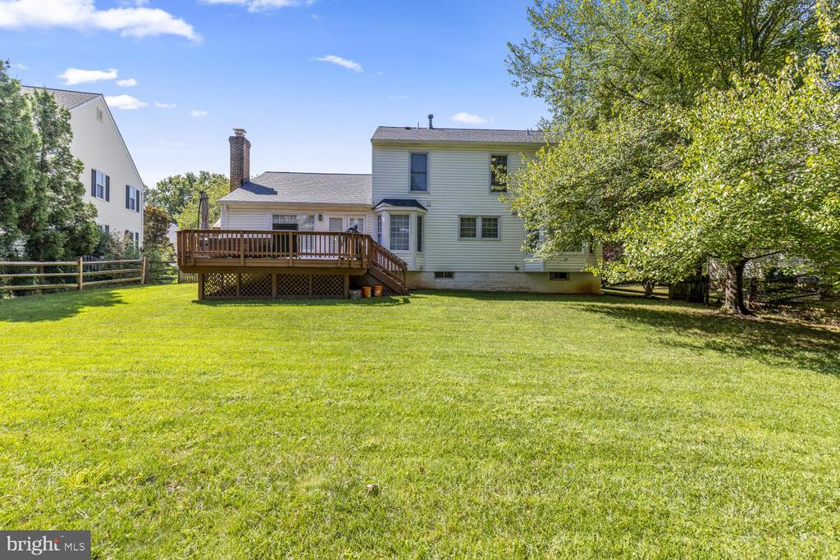
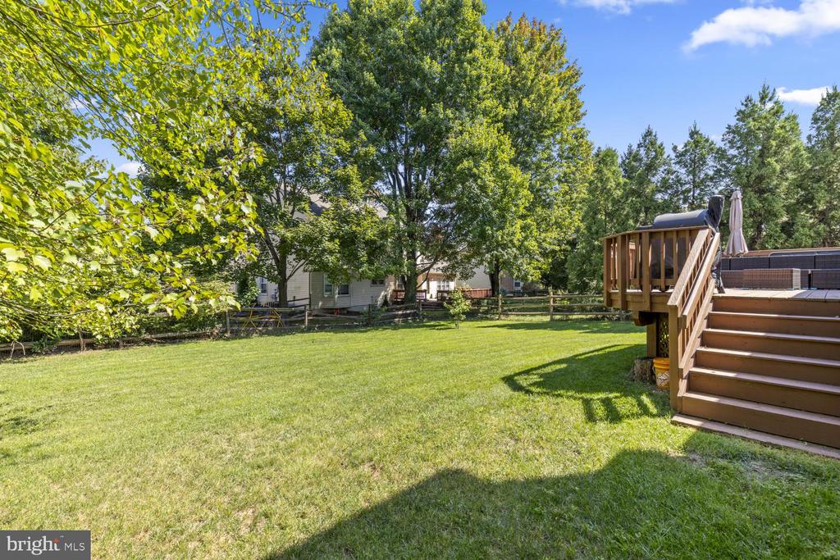
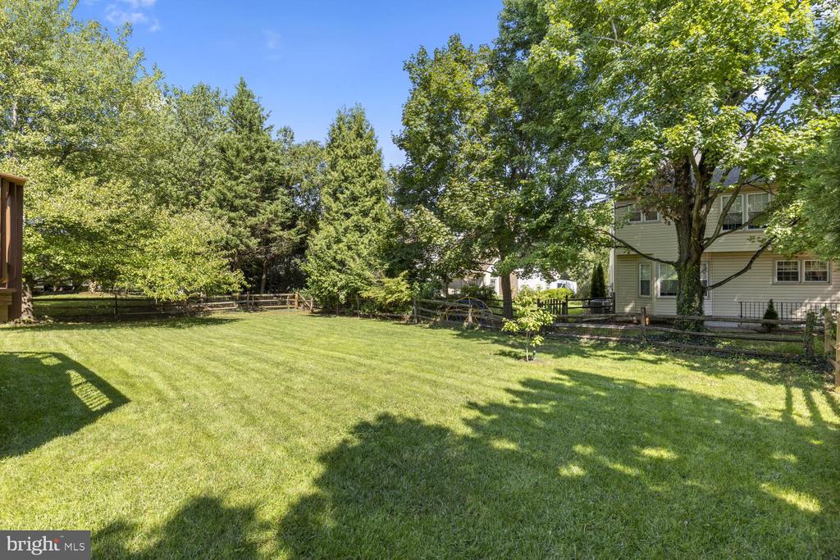
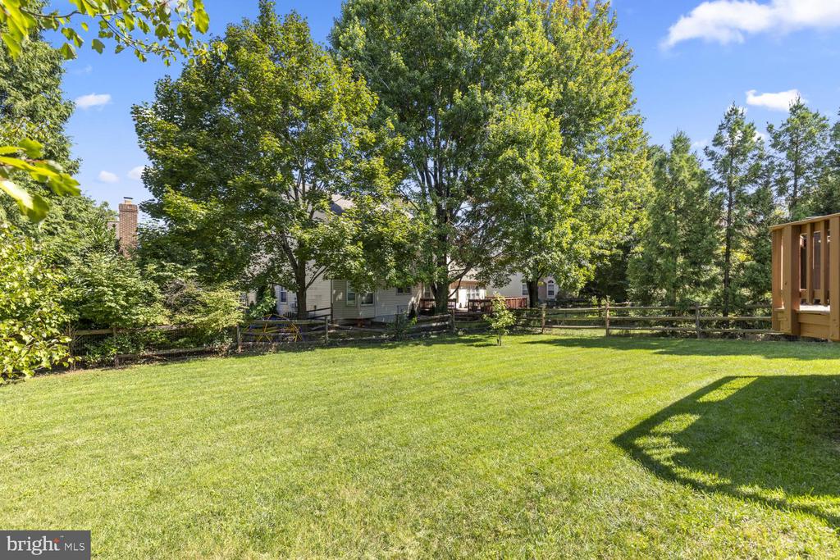
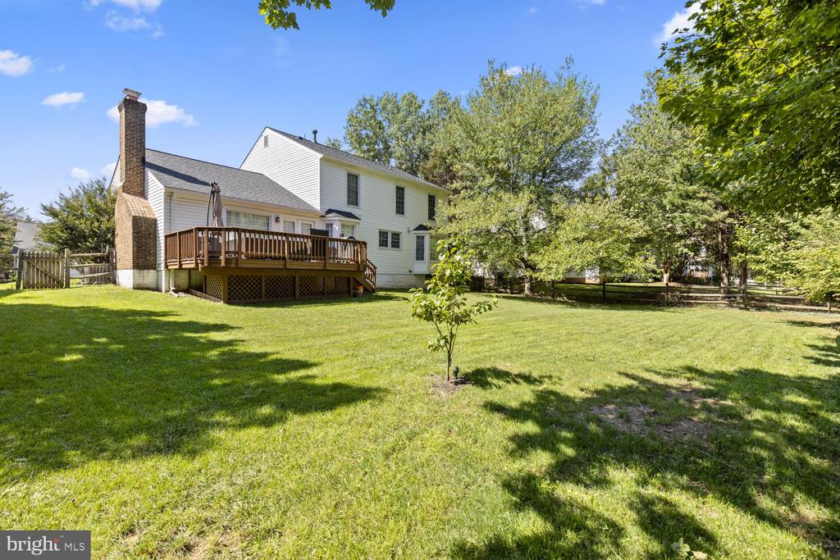
Situated on a beautifully landscaped 0.23-acre lot, the home offers attractive curb appeal and a spacious backyard with plenty of room for outdoor entertaining, gardening, or simply relaxing. An attached two-car garage provides convenient parking and additional storage, complete with a workbench that conveys with the property--perfect for DIY projects, hobbies, or tackling your next home improvement.

Wellington residents enjoy fantastic community amenities, including a swimming pool, clubhouse, tennis courts, playgrounds, and walking and jogging paths. Sidewalks and streetlights enhance the neighborhood's welcoming atmosphere, while convenient access to shopping, dining, parks, and commuter routes makes everyday living a breeze.

With its inviting layout, recent updates, desirable location, and opportunity to add your personal touches, this home offers a wonderful combination of comfort and potential.

Move in, Relax and Live In The Dream!

Share Property

Location

9430 FLOWERDEN LANE, MANASSAS, VA 20110

Status

For Sale
Megan Worek

Megan Worek

TITLE

REALTOR®

LICENSE

0225257612

Kathy Caputo Worek

Kathy Caputo Worek

TITLE

REALTOR®

LICENSE

0225179854

Property Amenities

Interior
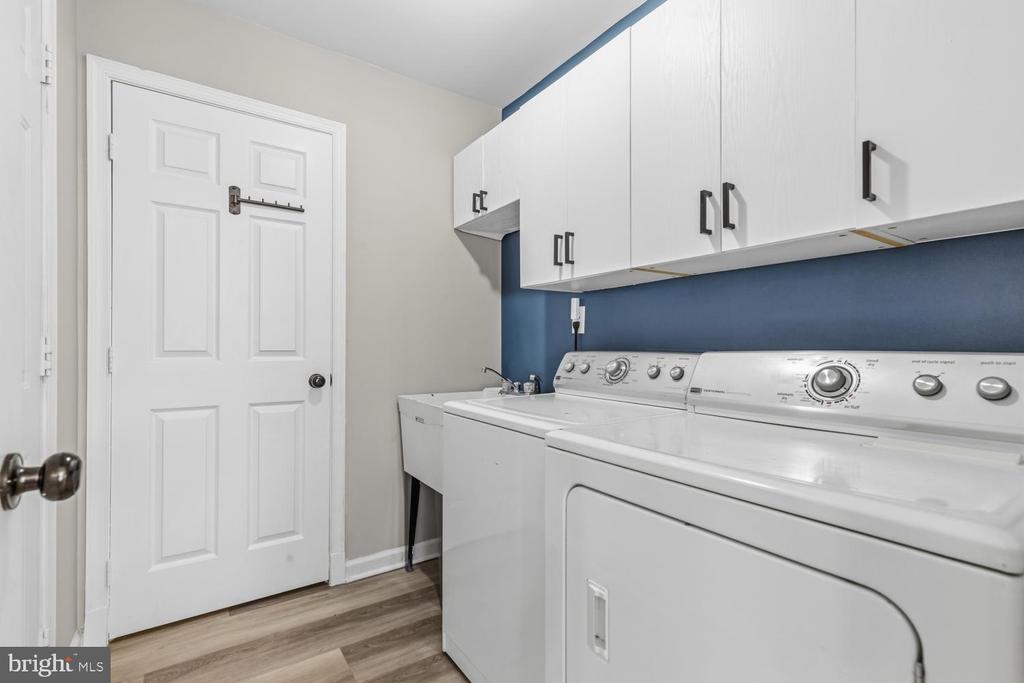
Laundry room Main Floor, Dryer In Unit, Has Laundry, Hookup, Washer In Unit
Fireplace Brick, Mantel(s), Wood
Appliances Washer/Dryer Hookups Only, Dishwasher, Disposal, Dryer, Exhaust Fan, Humidifier, Icemaker, Oven/Range - Gas, Refrigerator, Stove, Washer
Total Bedrooms: 4
Half Bathrooms: 1
Full Bathrooms: 2
Other Interior Features Family Room Off Kitchen, Breakfast Area, Kitchen - Table Space, Dining Area, Primary Bath(s), Window Treatments, Wood Floors, Floor Plan - Traditional, Carpet, Ceiling Fan(s), Combination Kitchen/Living, Formal/Separate Dining Room, Kitchen - Eat-In, Pantry, Recessed Lighting, Walk-in Closet(s)
Area & Lot
Open house

11/8/2026 2:00PM - 4:00PM EST

Total area 2,328 Sq.Ft.
Lot Area 10,036 Sq.Ft.
Living area 2,328 Sq.Ft.
MLS® ID VAMN2012198
Year Built 1989
School District MANASSAS CITY PUBLIC SCHOOLS
High School OSBOURN
Middle School METZ
Elementary School CALL SCHOOL BOARD
Architecture Styles Colonial
Type Residential
Status For Sale
Exterior
Stories 3
Pool Yes - Community
Air conditioning Attic Fan, Ceiling Fan(s), Central A/C
Heat type Forced Air
Disability Features None
Water Source Public
Garage Space 2.0
Security Features Electric Alarm
Sewer Public Sewer
Other Exterior Features Sidewalks, Street Lights
Parking Off Street, Attached Garage, Driveway, On Street
Lot Features Front Yard, Landscaping, Rear Yard
Roof Architectural Shingle
Utilities Cable TV Available, Electric Available, Natural Gas Available, Phone Available, Sewer Available, Water Available
Finance
Sales Price $650,000
HOA Fees $81 monthly
Real Estate Tax $7,004 yearly
image

Schedule a Showing

We would love to show you our beautiful property. Please select your preferred date and time below. An agent will be in touch shortly to confirm your appointment.

Schedule a Showing

We would love to show you our beautiful property. Please select your preferred date and time below. An agent will be in touch shortly to confirm your appointment.

Thank you for your interest in 9430 FLOWERDEN LANE, MANASSAS, VA 20110. We are reviewing your request and will be in touch shortly!

Mortgage Calculator

Estimate your monthly mortgage payment, including the principal and interest, property taxes, and HOA. Adjust the values to generate a more accurate rate.

All estimates are provided for informational purposes only. Actual amounts may vary.
$0,000 Your Payment 20 15 65
$0,000 Your Payment

Work With Us

At Live In The Dream, we believe that finding or selling your home should be a seamless and enjoyable experience. Our dedicated team of real estate professionals is committed to providing you with the highest level of service, personalized to meet your unique needs.