3000 N PERSHING DR
3000 N PERSHING DR
3000 N PERSHING DR
3000 N PERSHING DR
3000 N PERSHING DR
3000 N PERSHING DR
3000 N PERSHING DR
3000 N PERSHING DR
3000 N PERSHING DR
3000 N PERSHING DR
3000 N PERSHING DR
3000 N PERSHING DR
3000 N PERSHING DR
3000 N PERSHING DR
3000 N PERSHING DR
3000 N PERSHING DR
3000 N PERSHING DR
3000 N PERSHING DR
3000 N PERSHING DR
3000 N PERSHING DR
3000 N PERSHING DR
3000 N PERSHING DR
3000 N PERSHING DR
3000 N PERSHING DR
3000 N PERSHING DR
3000 N PERSHING DR
3000 N PERSHING DR
3000 N PERSHING DR
VIEW PHOTOS
Courtesy of KW Metro Center
$4,200/mo

3000 N PERSHING DR

3 Beds 2 Baths 1,247 Sq.Ft. 3,670 Sq.Ft.

Description

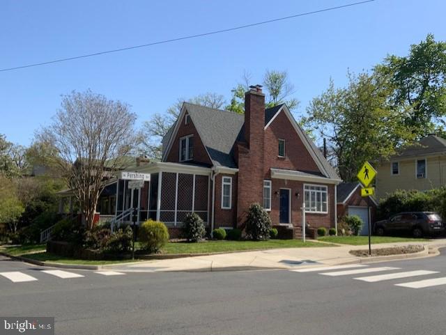
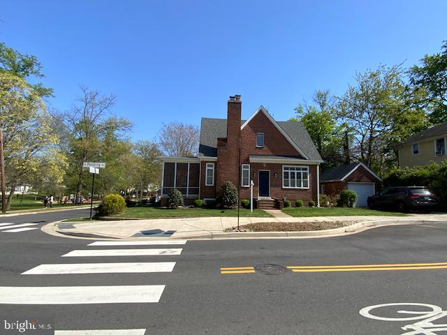
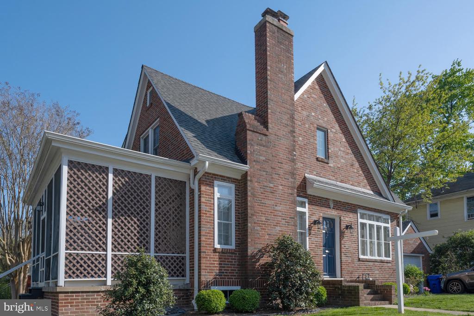
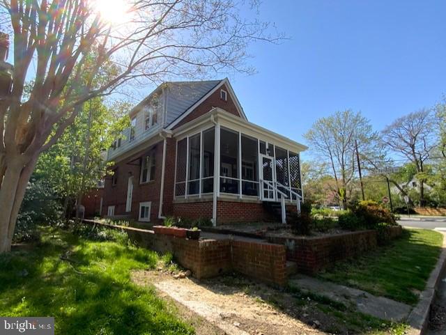
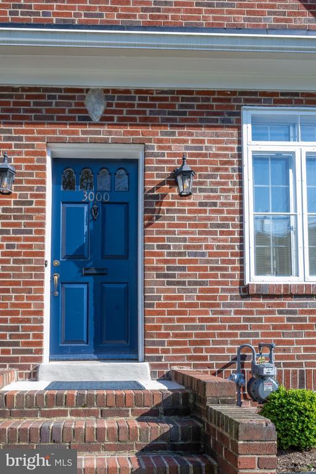
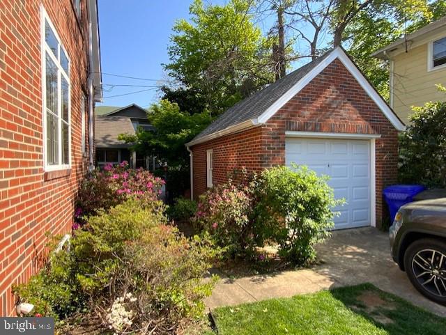
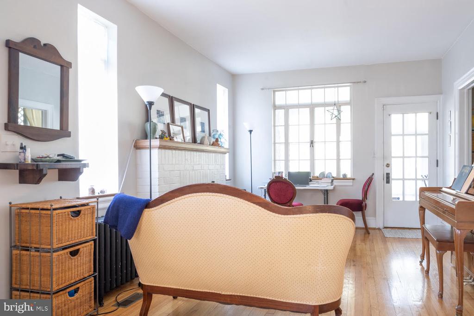
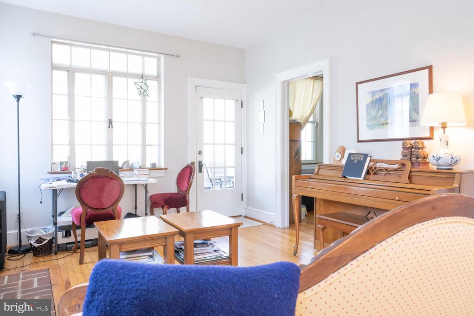
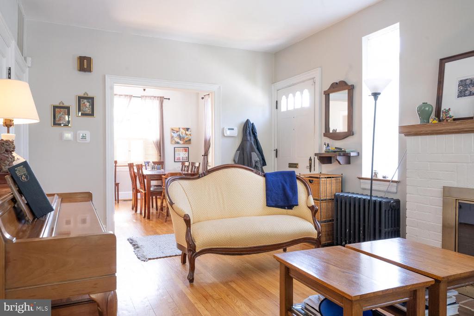
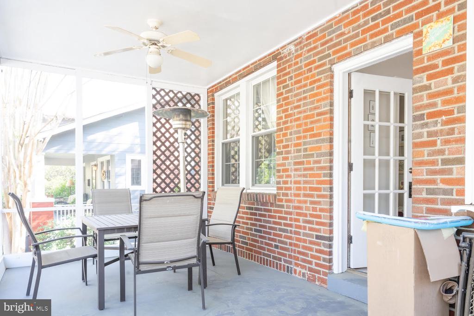
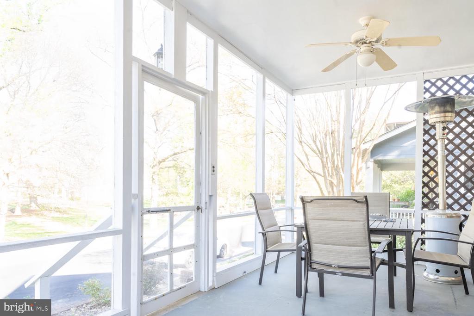
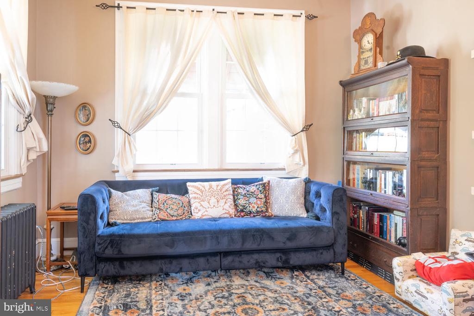
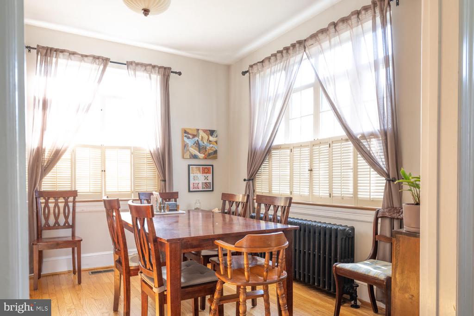
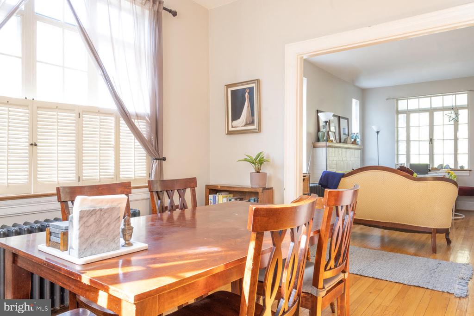
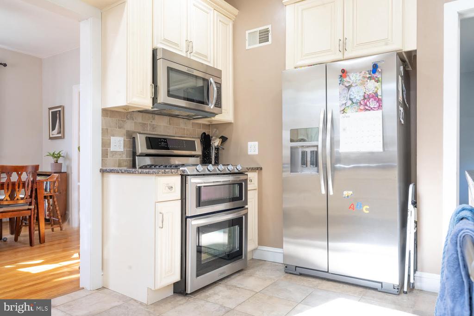
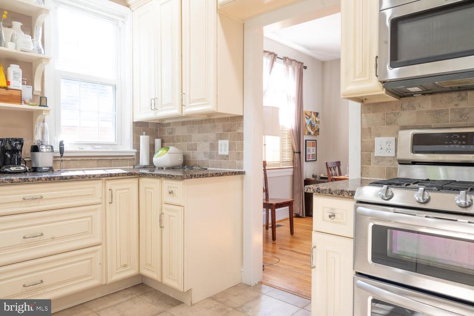
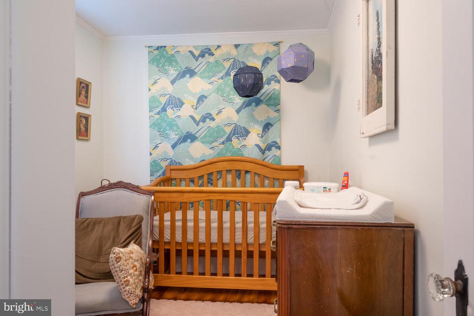
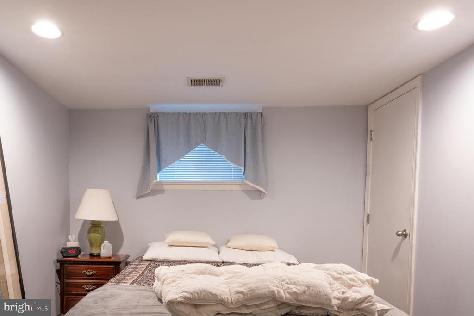
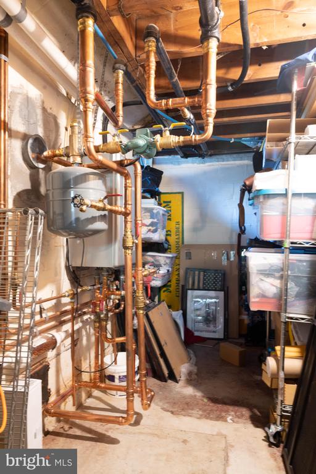
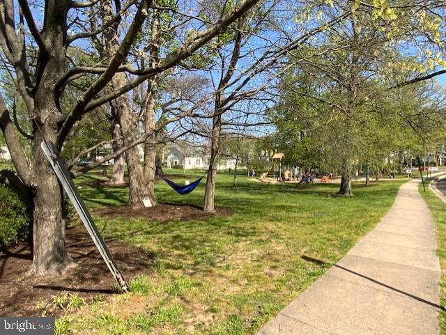
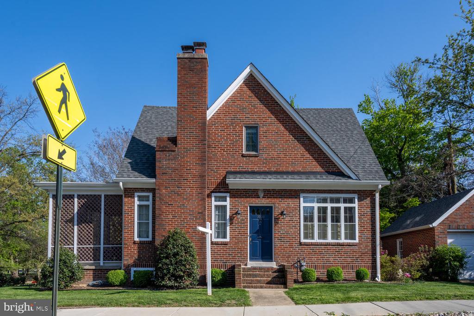
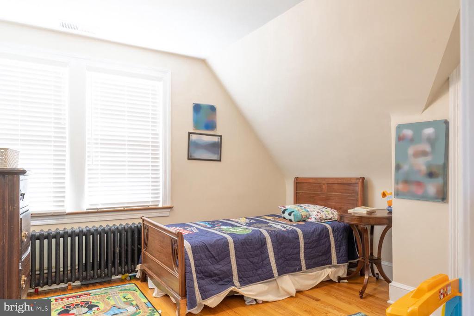
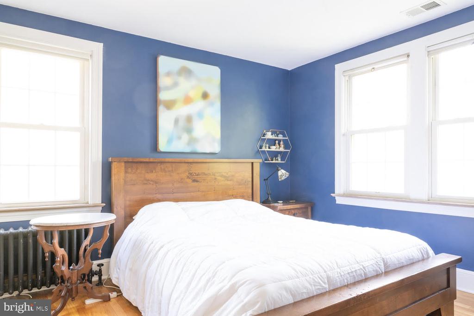
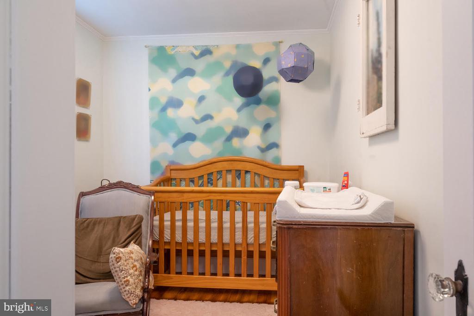
One of My Favorites! * Off the Chain Cuteness!! * All Brick 3/4 Bedroom 2 Bath Tudor Home Located in the Heart of Lyon Park/Arlington! * Light, Bright & Cheerful Atmosphere * Three Upper Level Bedrooms and One Lower Level Den/Office that has Been Used As a Bedroom in the Past * Gleaming Hardwood Floors Throughout * Sitting Room/Den Off the Living Room * Screened Porch Overlooks Lyon Park! * Separate Dining Room Leads to Full-Sized Kitchen with All the Updated Appliances and Granite Counters * Tankless Water Heater System * All Appliances and Systems in Great Working Condition * Separate One-Car Garage for Your Parking Convenience * Plenty of Street Parking, Too! * Available for Occupancy on June 8 * Close to Everything Important -- Clarendon Metro, Great Shopping, Trendy Grocery Stores, Cool Eateries, Green Parks, Short Commute to Ft Myers/Pentagon, I395, DCA , Historic Columbia Corridor! All this For a Great Price! * Owners will Consider One Year Lease, but Hope for Longer Term * Professionally Managed * Responsible Credit and Credible/Verifiable References A Must!

Share Property

Location

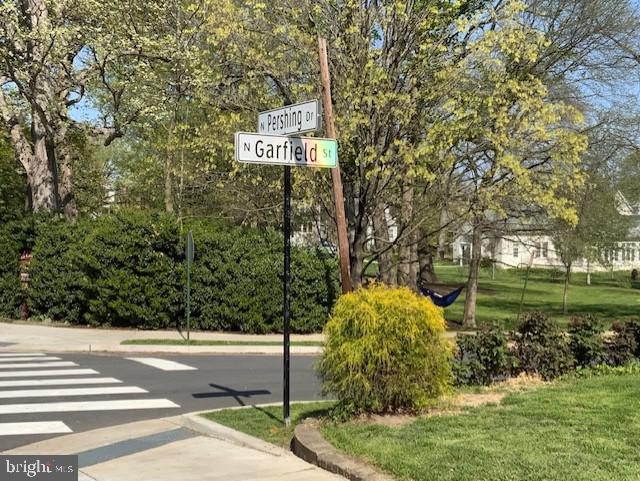
3000 N PERSHING DRIVE, ARLINGTON, VA 22201

Status

Leased

Date Leased

June 13, 2025
Megan Worek

Megan Worek

TITLE

REALTOR®

LICENSE

0225257612

Property Amenities

Interior
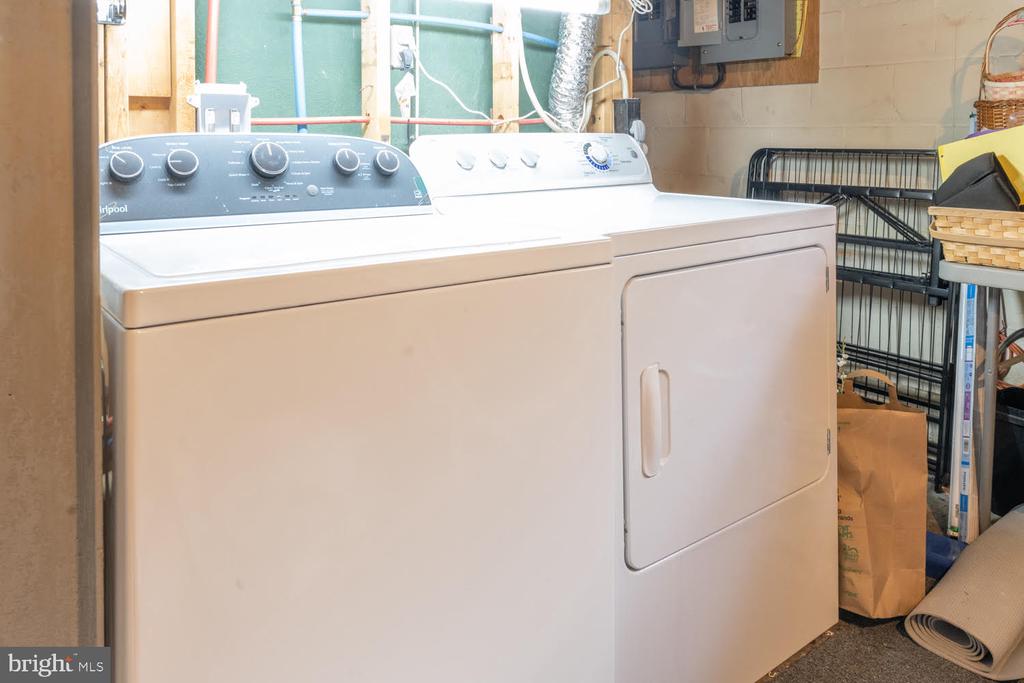
Laundry room Lower Floor
Fireplace Mantel(s)
Appliances Built-In Microwave, Dishwasher, Disposal, Exhaust Fan, Oven/Range - Gas, Refrigerator, Washer, Stainless Steel Appliances, Water Heater - Tankless, Dryer
Flooring Hardwood
Total Bedrooms: 3
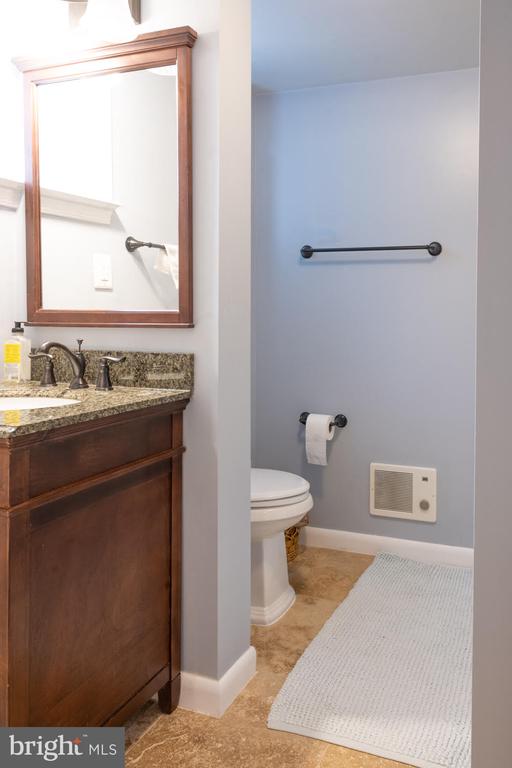
Full Bathrooms: 2
Other Interior Features Floor Plan - Traditional, Formal/Separate Dining Room, Kitchen - Country, Bathroom - Stall Shower, Bathroom - Tub Shower, Window Treatments, Wood Floors
Area & Lot
Total area 1,247 Sq.Ft.
Lot Area 3,670 Sq.Ft.
Living area 1,247 Sq.Ft.
MLS® ID VAAR2058546
Year Built 1937
School District ARLINGTON COUNTY PUBLIC SCHOOLS
High School WASHINGTON-LIBERTY
Architecture Styles Tudor
Type Residential
Status Leased
Exterior
Stories 3
Pool No Pool
Air conditioning Central A/C, Ceiling Fan(s)
Heat type Hot Water, Radiant
Disability Features None
Water Source Public
Garage Space 1.0
Sewer Public Sewer
Other Exterior Features Sidewalks, Street Lights
Parking Detached Garage, Driveway
Roof Asphalt
Finance
Lease Price $4,200/mo

Arlington

Work With Us

At Live In The Dream, we believe that finding or selling your home should be a seamless and enjoyable experience. Our dedicated team of real estate professionals is committed to providing you with the highest level of service, personalized to meet your unique needs.