10696 WINFIELD LOOP
10696 WINFIELD LOOP
10696 WINFIELD LOOP
10696 WINFIELD LOOP
10696 WINFIELD LOOP
10696 WINFIELD LOOP
10696 WINFIELD LOOP
10696 WINFIELD LOOP
10696 WINFIELD LOOP
10696 WINFIELD LOOP
10696 WINFIELD LOOP
10696 WINFIELD LOOP
10696 WINFIELD LOOP
10696 WINFIELD LOOP
10696 WINFIELD LOOP
10696 WINFIELD LOOP
10696 WINFIELD LOOP
10696 WINFIELD LOOP
10696 WINFIELD LOOP
10696 WINFIELD LOOP
10696 WINFIELD LOOP
10696 WINFIELD LOOP
10696 WINFIELD LOOP
10696 WINFIELD LOOP
10696 WINFIELD LOOP
10696 WINFIELD LOOP
10696 WINFIELD LOOP
10696 WINFIELD LOOP
10696 WINFIELD LOOP
10696 WINFIELD LOOP
10696 WINFIELD LOOP
10696 WINFIELD LOOP
10696 WINFIELD LOOP
10696 WINFIELD LOOP
10696 WINFIELD LOOP
10696 WINFIELD LOOP
VIEW PHOTOS
$500,000

10696 WINFIELD LOOP

2 Beds 3 Baths 1,712 Sq.Ft. 1,598.01 Sq.Ft.

Open House

10/3/2026 1:00PM - 3:00PM EDT

Description

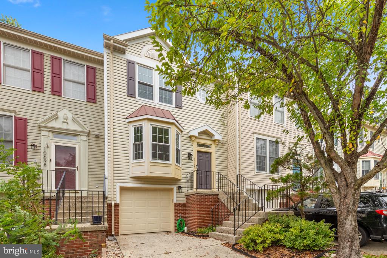
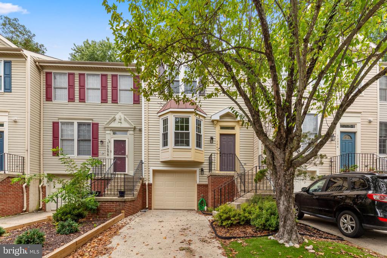
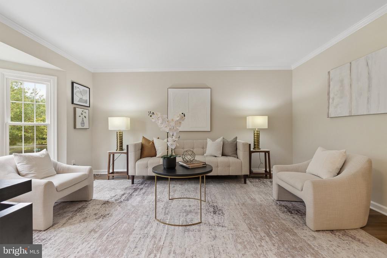
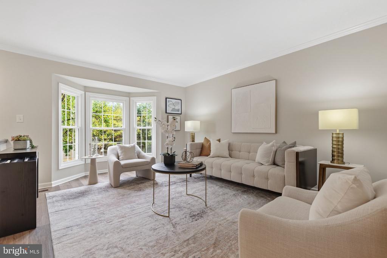
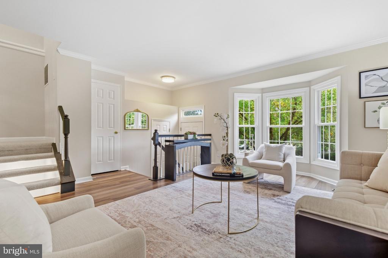
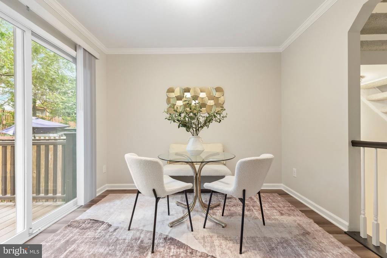
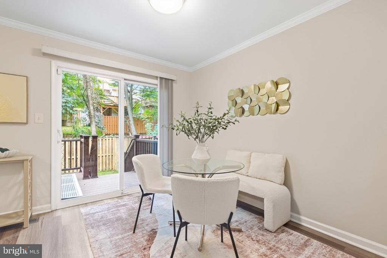
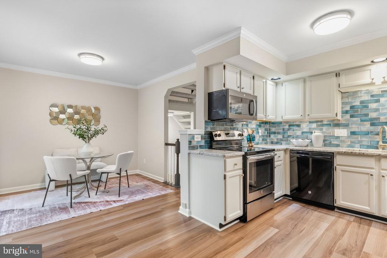
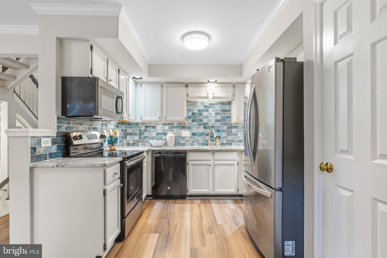
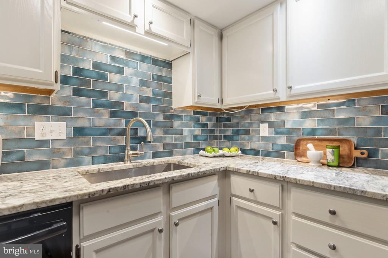
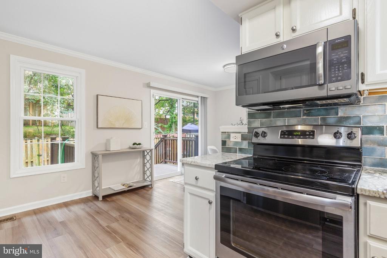
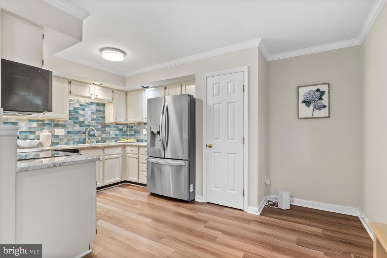
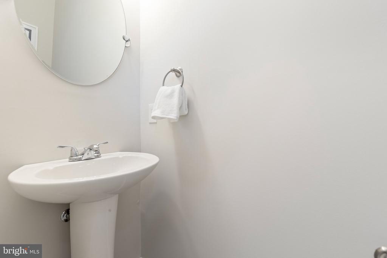
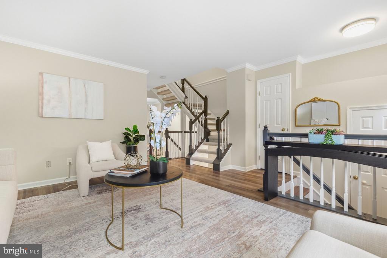
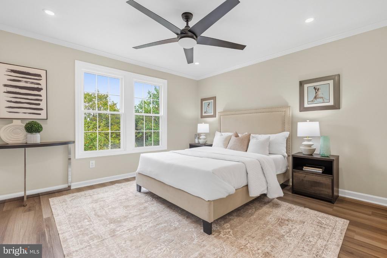
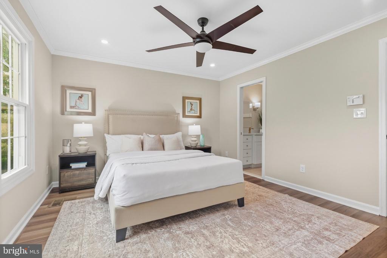
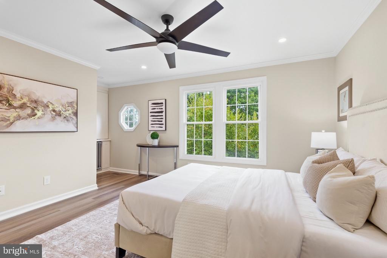
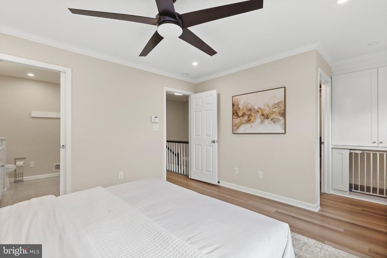
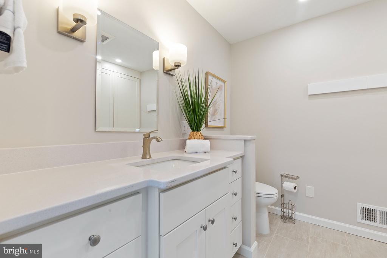
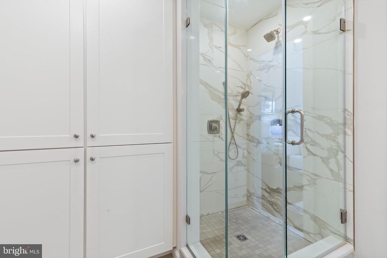
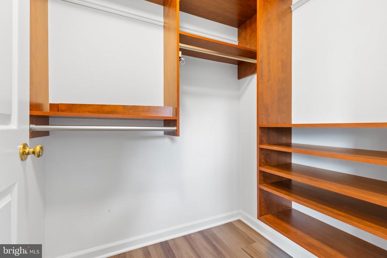
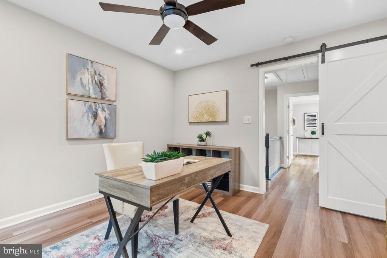
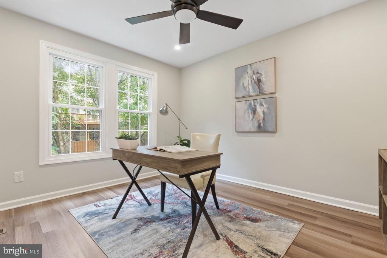
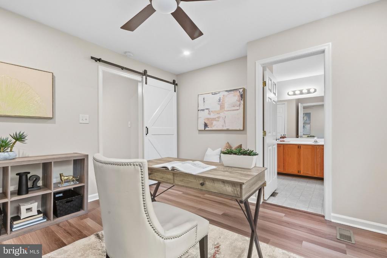
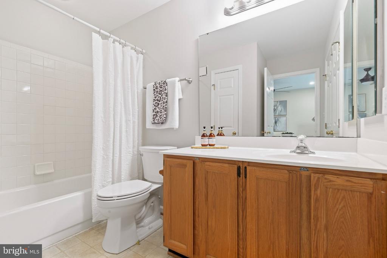
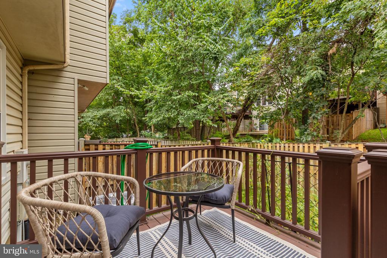
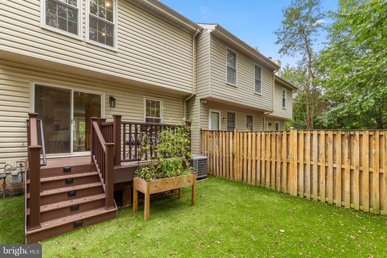
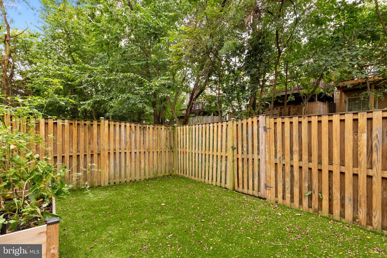
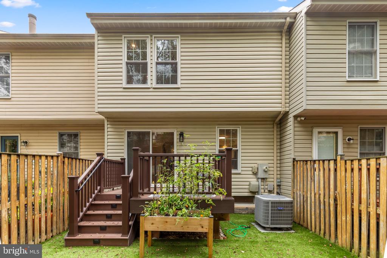
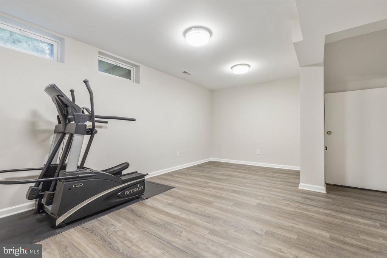
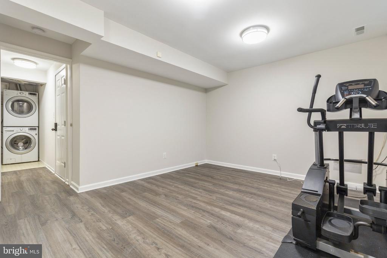
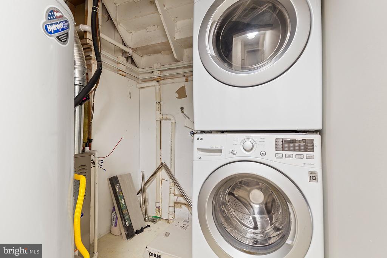
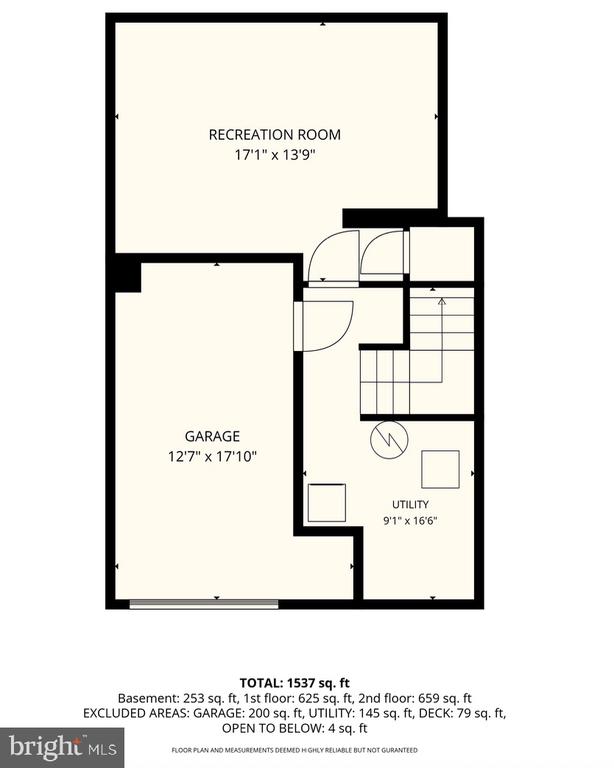
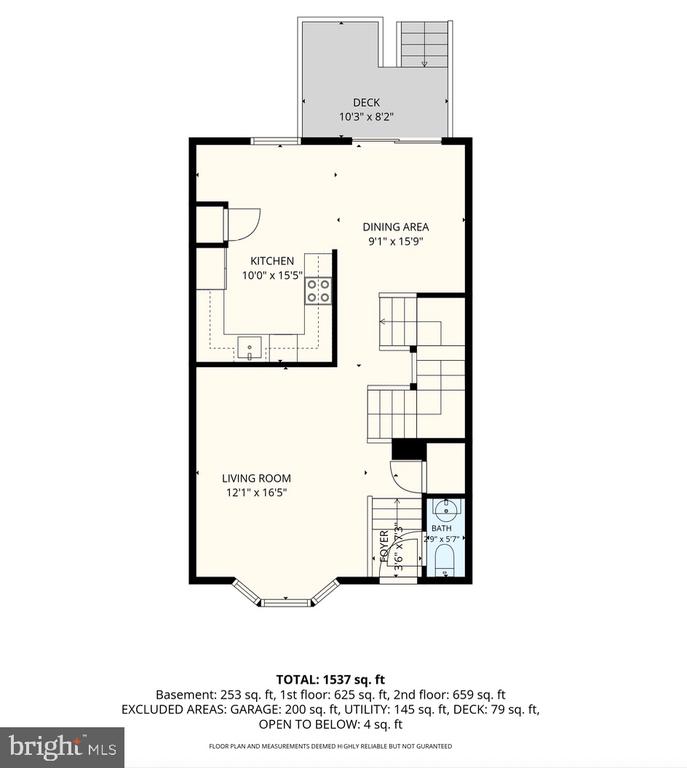
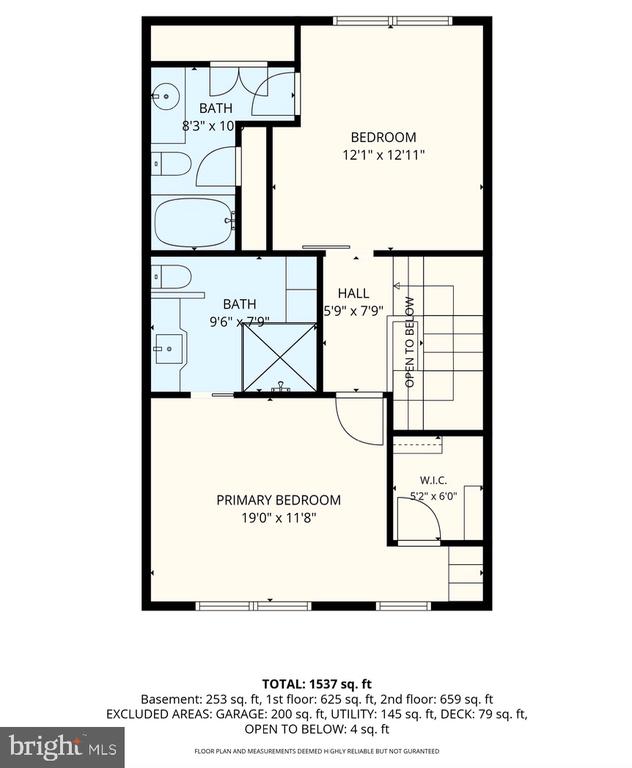
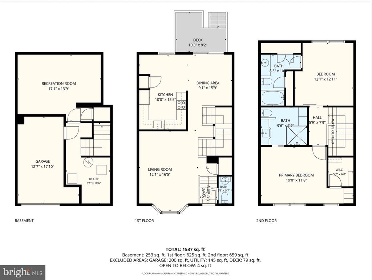
Welcome to 10696 Winfield Loop, a beautifully presented townhome offering three finished levels, two bedrooms, two full baths and one half bath. Fresh paint throughout, luxury vinyl plank flooring on all three levels and new carpeting on the stairs create a clean, move-in-ready feel. The bright main level features a spacious living room with a bay window, a separate dining area and an attractive kitchen with generous cabinetry, tile backsplash and recessed lighting. Step from the dining area onto the rear deck overlooking the fenced backyard. Low-maintenance artificial turf in both the front and back yards provides year-round appeal with minimal upkeep. Upstairs, the generously sized primary suite includes a walk-in closet and a fully updated private bath featuring heated floors and a glass-enclosed shower. A second bedroom and attached full bath complete the upper level. The finished lower-level recreation room provides flexible space for a home office, media room, gym or hobbies. Additional highlights include a main-level powder room, ceiling fans, a separate utility and laundry area, ample storage and an attached one-car garage with a new insulated garage door. Move in, Relax, and Live In The Dream!

Share Property

Location

10696 WINFIELD LOOP, MANASSAS, VA 20109

Status

Coming Soon
Megan Worek

Megan Worek

TITLE

REALTOR®

LICENSE

0225257612

Kathy Caputo Worek

Kathy Caputo Worek

TITLE

REALTOR®

LICENSE

0225179854

Property Amenities

Interior
Laundry room Basement
Flooring Luxury Vinyl Plank
Total Bedrooms: 2
Half Bathrooms: 1
Full Bathrooms: 2
Area & Lot
Open house

10/3/2026 1:00PM - 3:00PM EDT

Total area 1,712 Sq.Ft.
Lot Area 1,598.01 Sq.Ft.
Living area 1,712 Sq.Ft.
MLS® ID VAPW2131172
Year Built 1991
School District PRINCE WILLIAM COUNTY PUBLIC SCHOOLS
High School UNITY REED
Middle School UNITY BRAXTON
Elementary School MULLEN
Architecture Styles Colonial
Type Townhouse
Status Coming Soon
Exterior
Stories 3
Pool Yes - Community
Air conditioning Central A/C
Heat type Forced Air
Disability Features None
Water Source Public
Garage Space 1.0
Security Features Smoke Detector
Sewer Public Sewer
Other Exterior Features Sidewalks
Parking Attached Garage, Driveway, Parking Lot
Roof Architectural Shingle
Utilities Cable TV Available, Electric Available, Phone Available, Sewer Available, Under Ground, Water Available
Finance
Sales Price $500,000
HOA Fees $316 quarterly
Real Estate Tax $4,049 yearly

360 Virtual Tour

Take a tour of this property

Mortgage Calculator

Estimate your monthly mortgage payment, including the principal and interest, property taxes, and HOA. Adjust the values to generate a more accurate rate.

All estimates are provided for informational purposes only. Actual amounts may vary.
$0,000 Your Payment 20 15 65
$0,000 Your Payment

Work With Us

At Live In The Dream, we believe that finding or selling your home should be a seamless and enjoyable experience. Our dedicated team of real estate professionals is committed to providing you with the highest level of service, personalized to meet your unique needs.