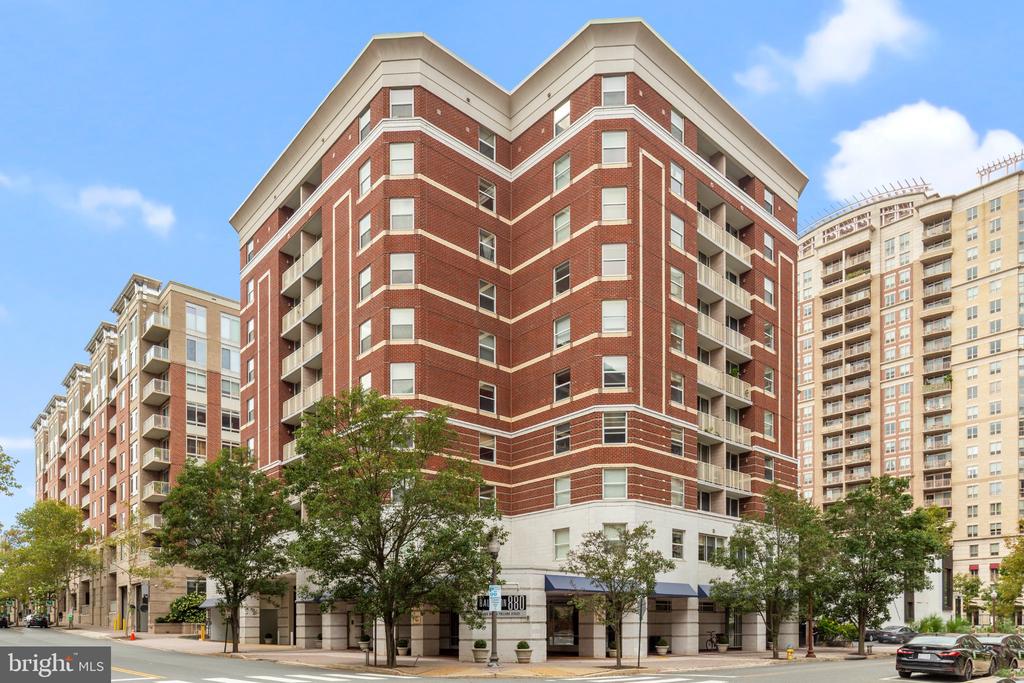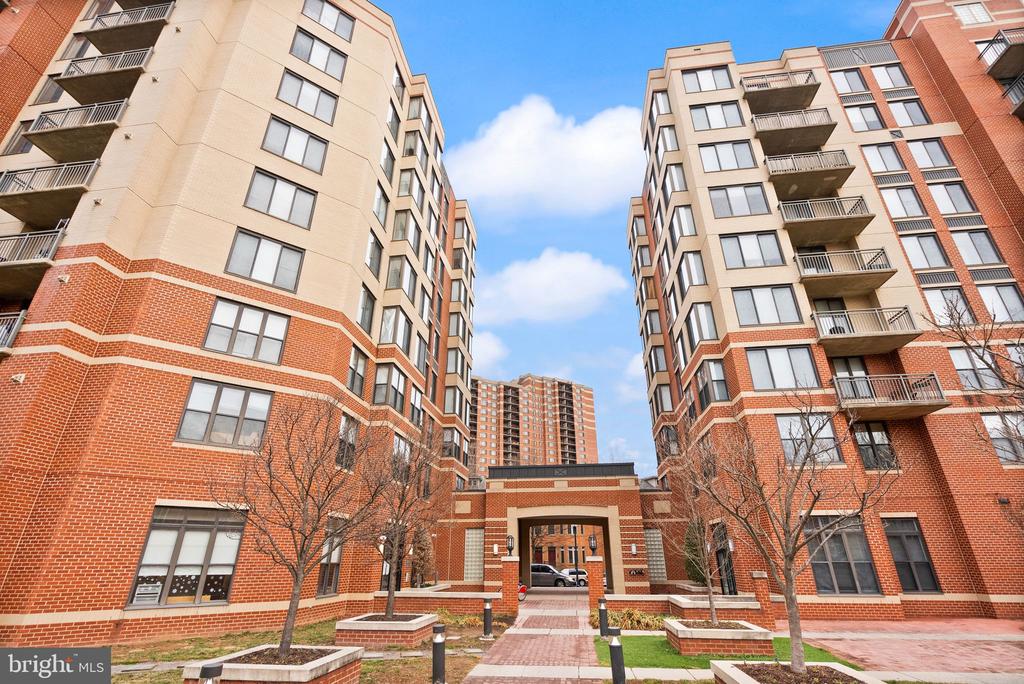
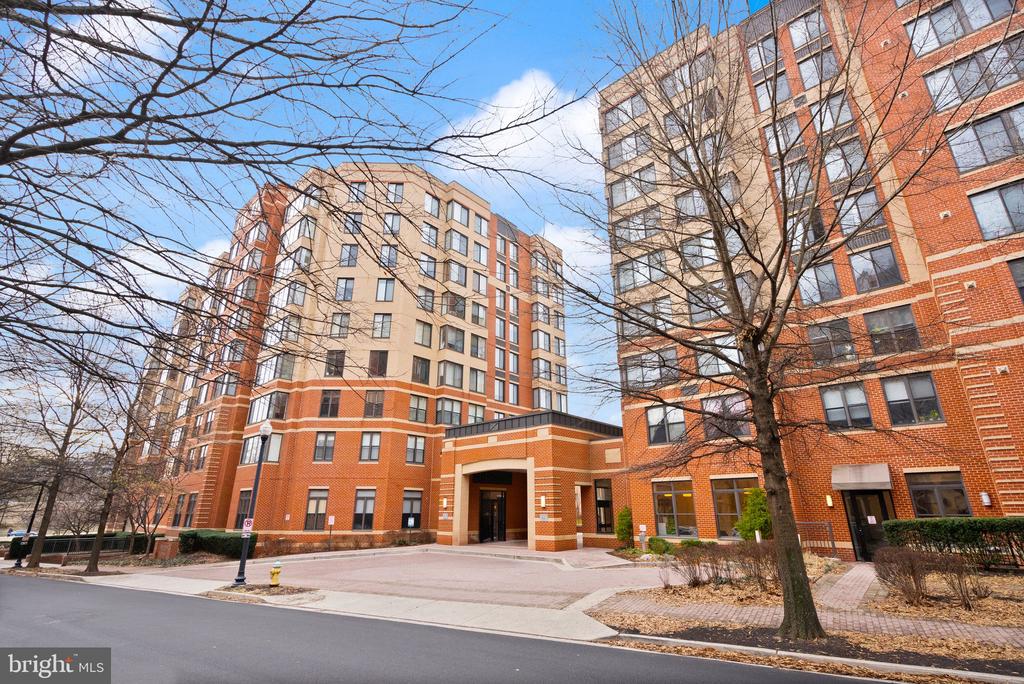
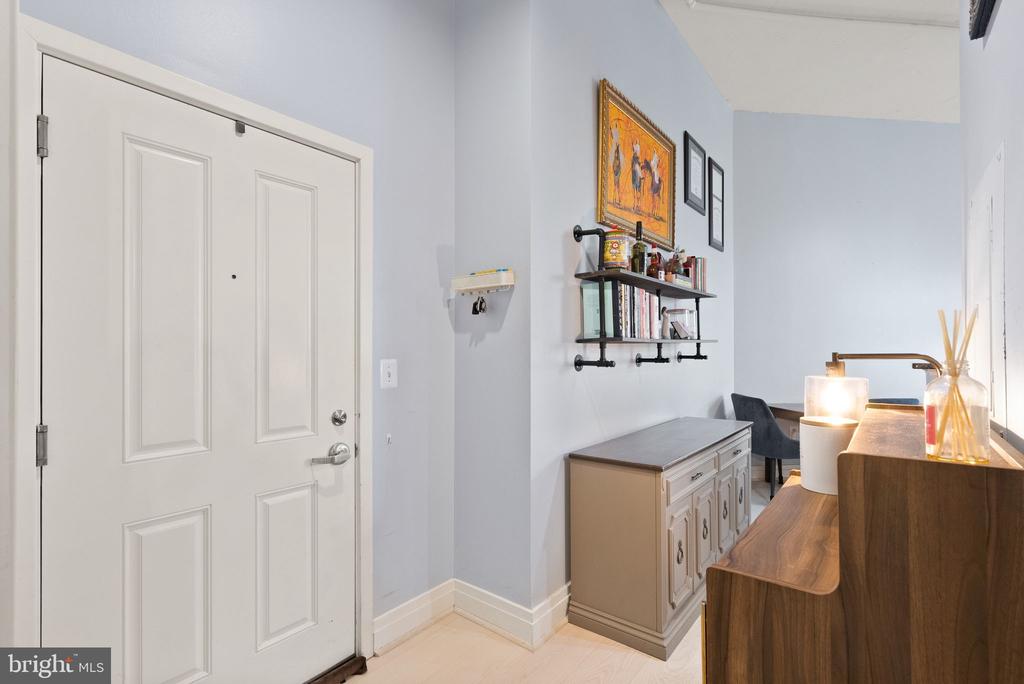
2220 FAIRFAX DR #109
VIEW PHOTOS
$2,600/mo

2220 FAIRFAX DR #109

1 Bed 1 Bath 758 Sq.Ft.

Description

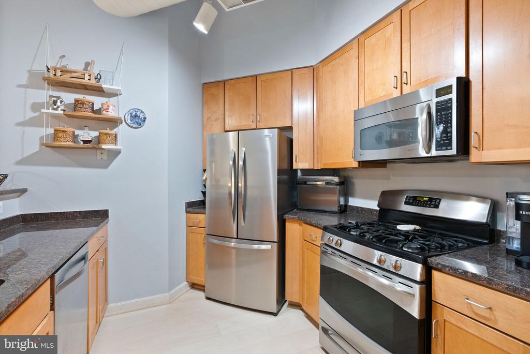
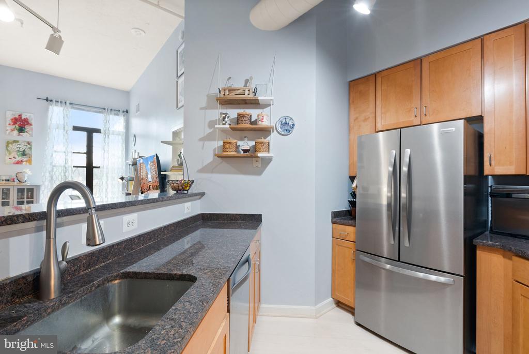
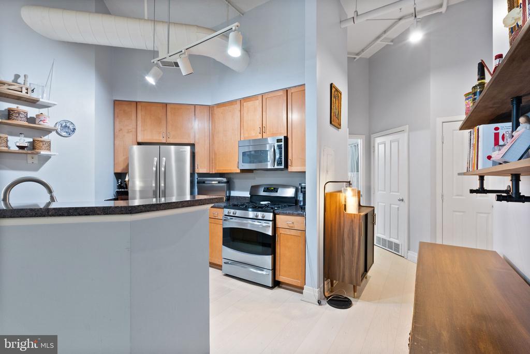
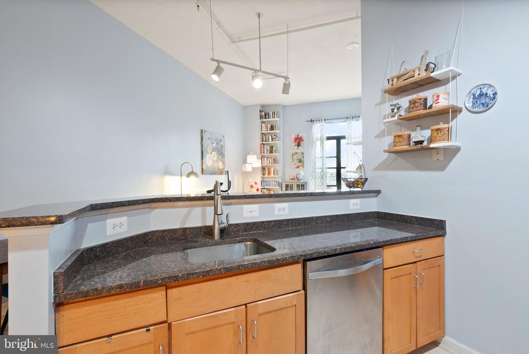
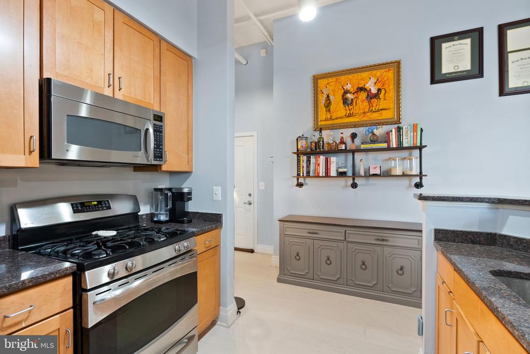
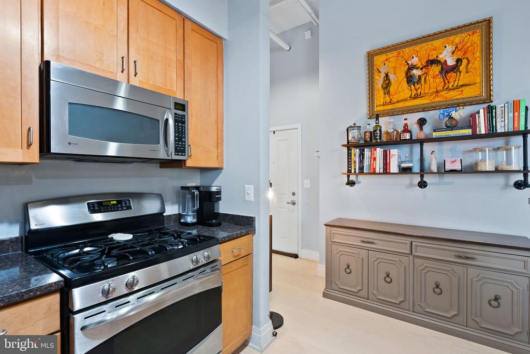
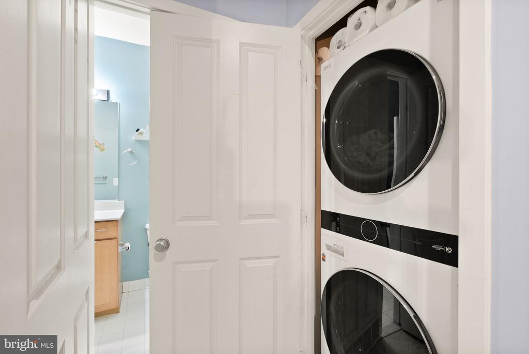
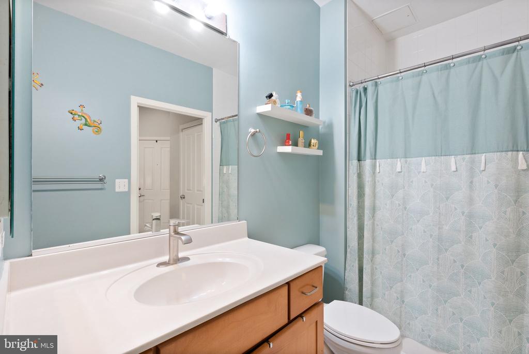
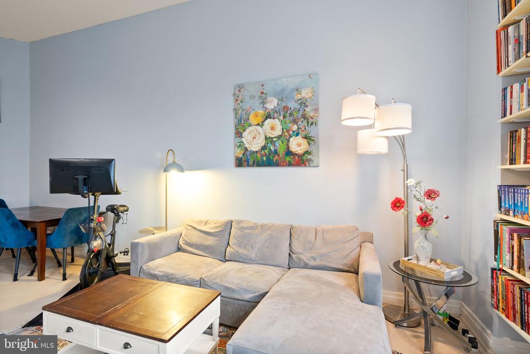
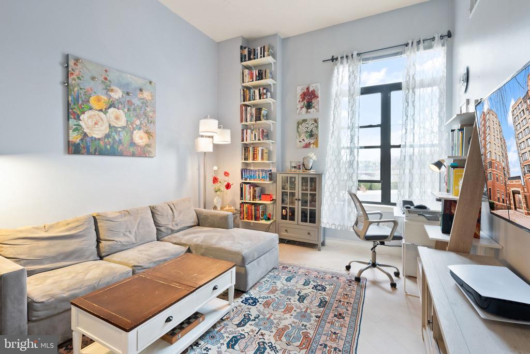
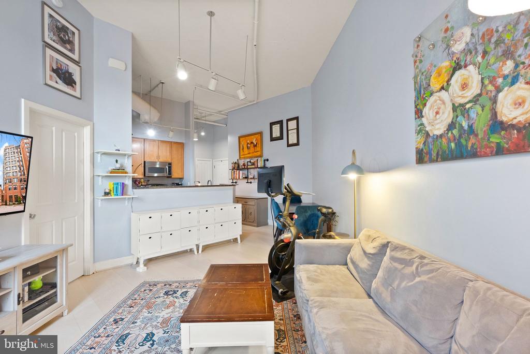
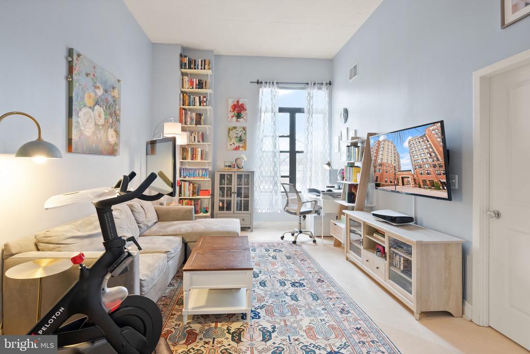
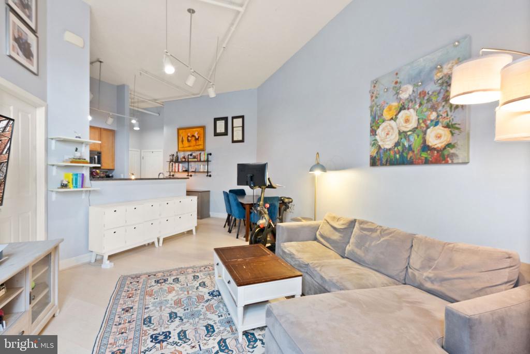
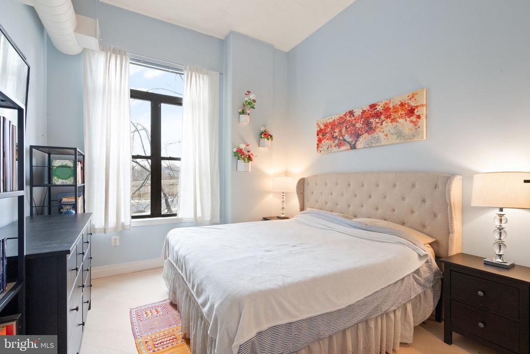
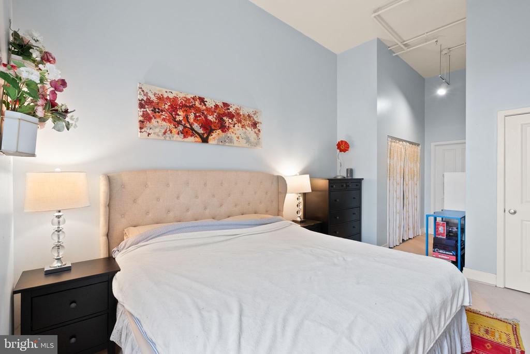
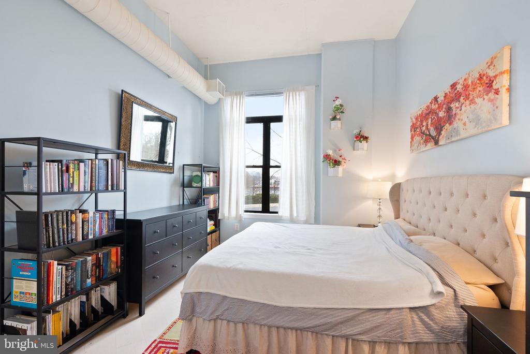
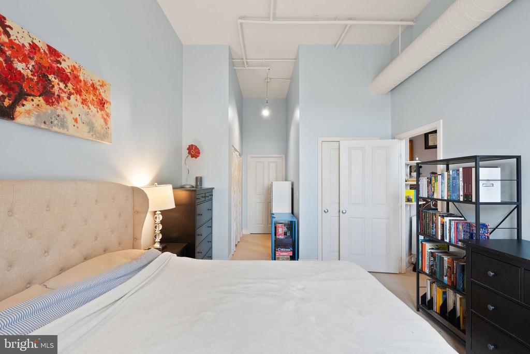
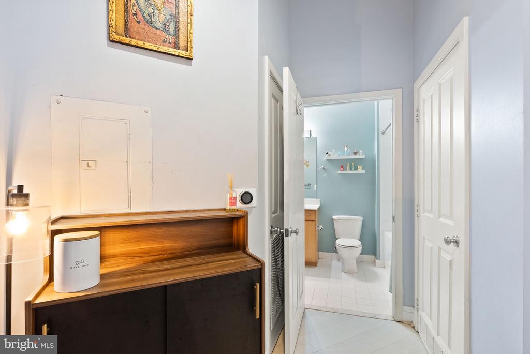
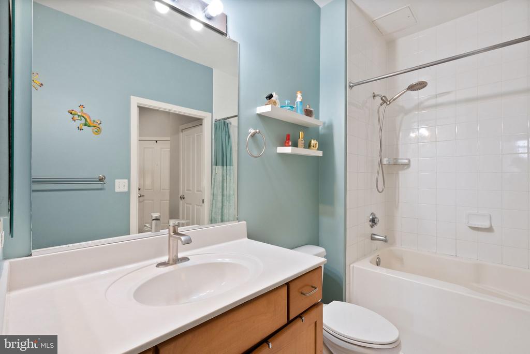
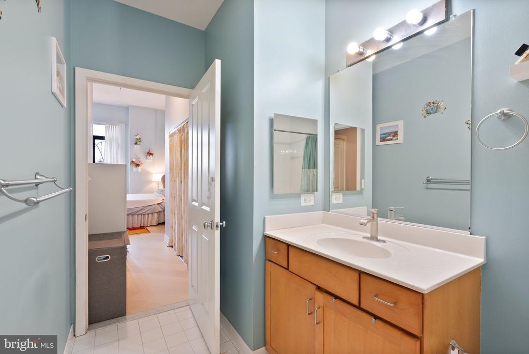
Parking, water, and gas utility included in rental price! Experience modern elegance in this stunning one-bedroom, one-bathroom condo in the heart of Arlington. With soaring 14-foot ceilings and expansive windows, this home is flooded with natural light, creating a bright and airy feel. Updated flooring flows throughout, complementing the sleek design. The kitchen features a brand-new refrigerator and disposal, while the recently updated washer and dryer add everyday convenience. The spacious bedroom offers ample storage, and the contemporary bathroom boasts high-end finishes. A dedicated parking space adds to the home's appeal.
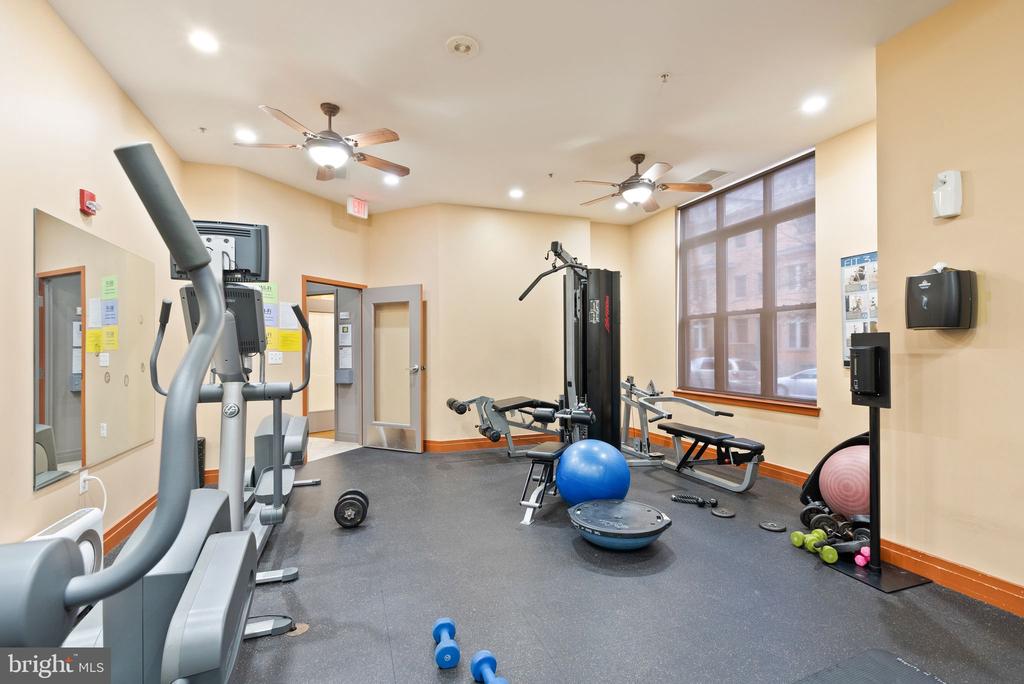
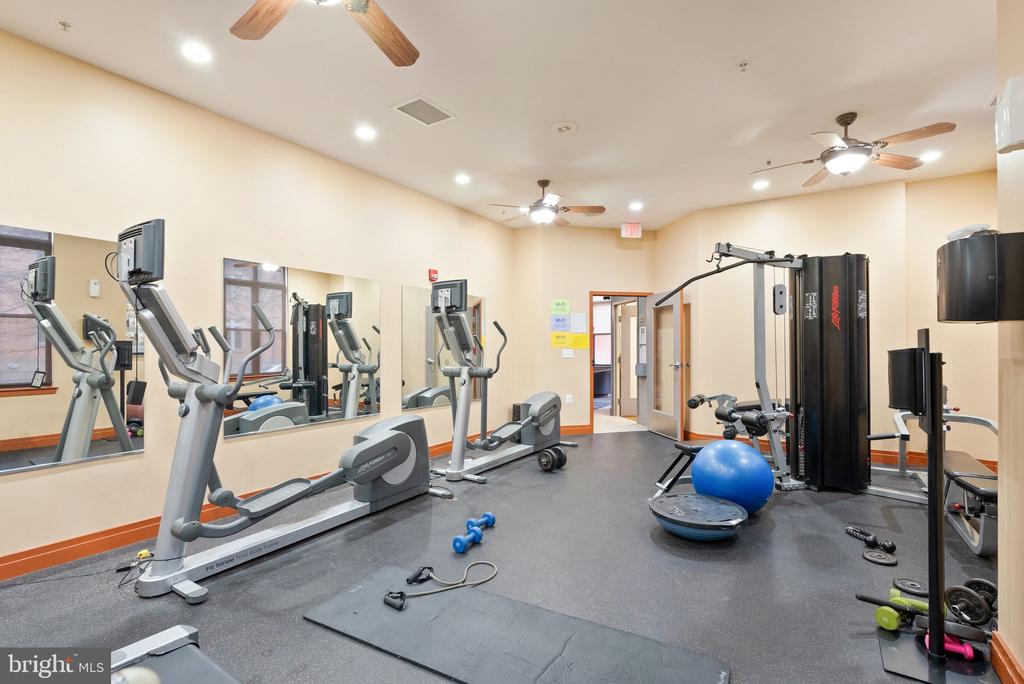
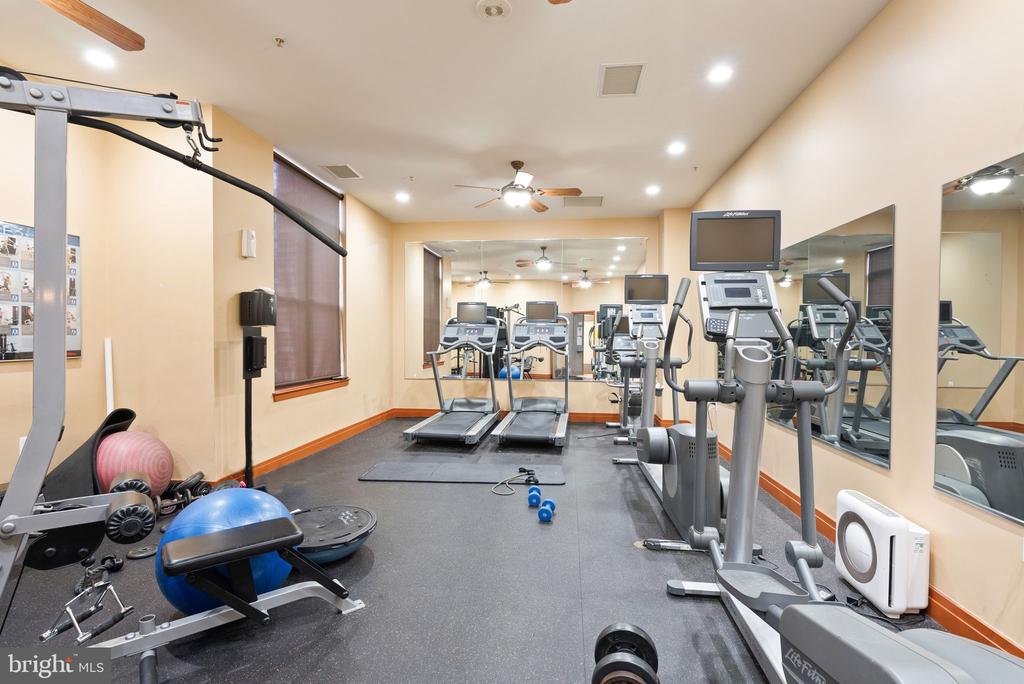
Located in a pet-friendly building, residents enjoy access to a fully equipped fitness center and a community office, perfect for remote work. Just minutes from Arlington's best dining, shopping, and entertainment, as well as Metro access and major commuter routes, this home delivers the best of city living.
Available in March, this incredible condo won't last long. Schedule your showing today!

Share Property

Location

2220 FAIRFAX DRIVE Unit: 109, ARLINGTON, VA 22201

Status

Leased
Megan Worek

Megan Worek

TITLE

REALTOR®

LICENSE

0225257612

Property Amenities

Interior
Appliances Built-In Microwave, Dishwasher, Disposal, Dryer, Icemaker, Refrigerator, Stove, Washer
Total Bedrooms: 1
Full Bathrooms: 1
Other Interior Features Combination Dining/Living, Entry Level Bedroom, Floor Plan - Open, Recessed Lighting, Upgraded Countertops, Window Treatments
Area & Lot
Living area 758 Sq.Ft.
MLS® ID VAAR2054276
Year Built 2007
Architecture Styles Contemporary
Type Residential
Status Leased
Exterior
Stories 1
Air conditioning Central A/C
Heat type Central
Disability Features Level Entry - Main, No Stairs
Water Source Public
Garage Space 1.0
Sewer Public Sewer
Parking Attached Garage
Finance
Lease Price $2,600/mo

Arlington

Work With Us

At Live In The Dream, we believe that finding or selling your home should be a seamless and enjoyable experience. Our dedicated team of real estate professionals is committed to providing you with the highest level of service, personalized to meet your unique needs.