20725 JENNIFER ANN DR
VIEW PHOTOS
Courtesy of First Lady Realty Corporation
$4,200/mo

20725 JENNIFER ANN DR

4 Beds 4 Baths 3,394 Sq.Ft. 3,000 Sq.Ft.

Description

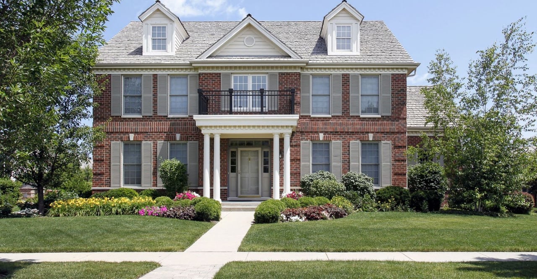
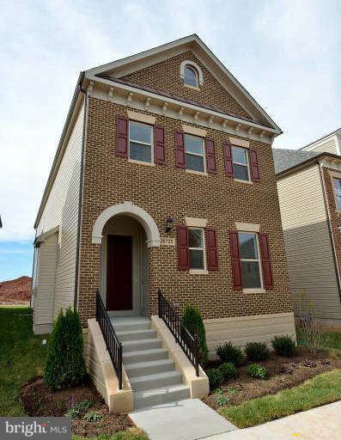
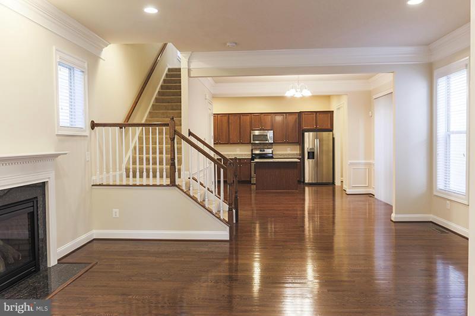
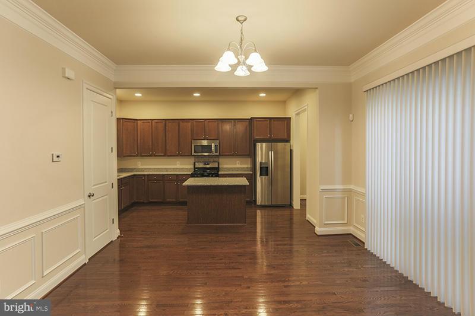
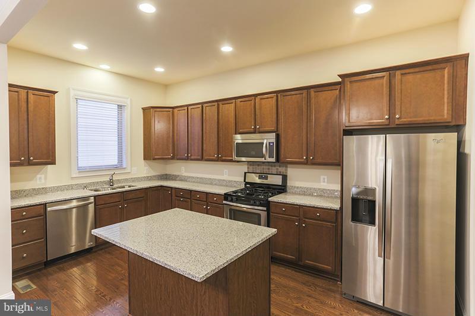
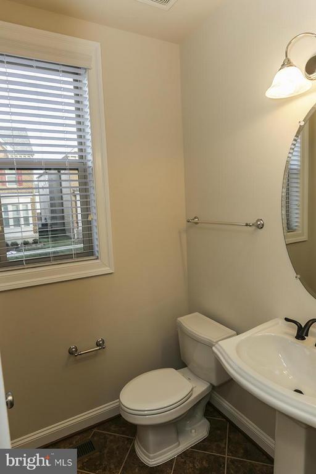
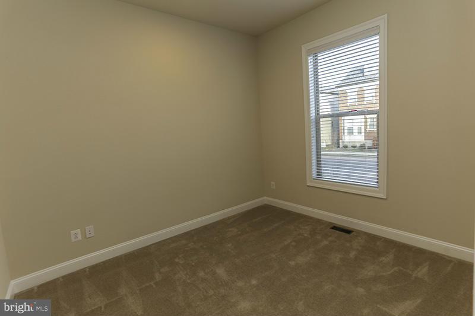
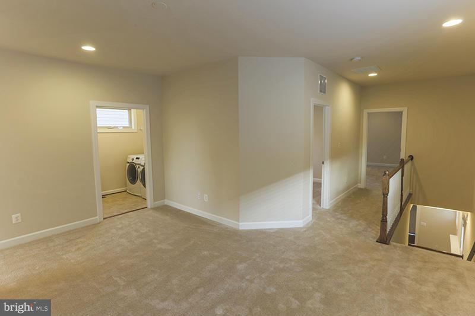
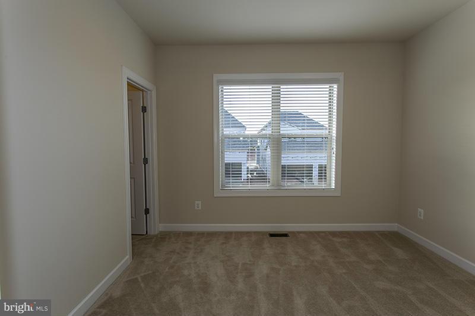
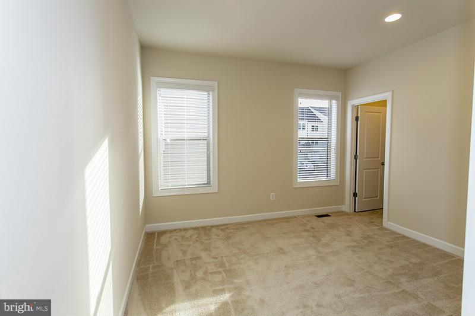
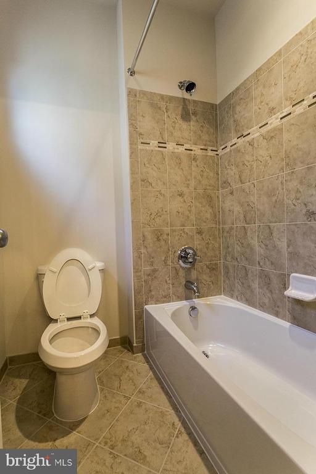
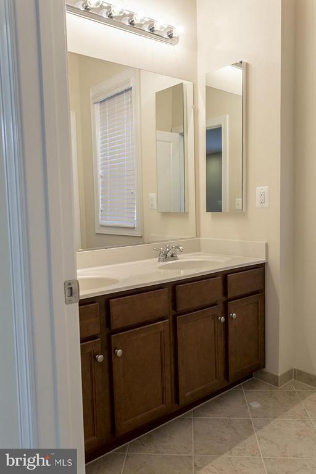
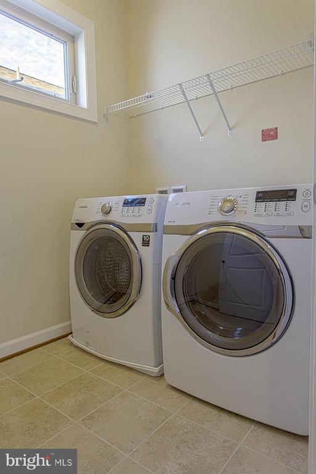
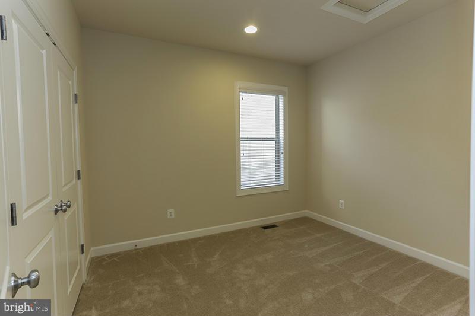
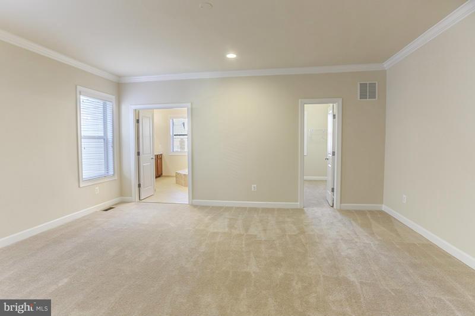
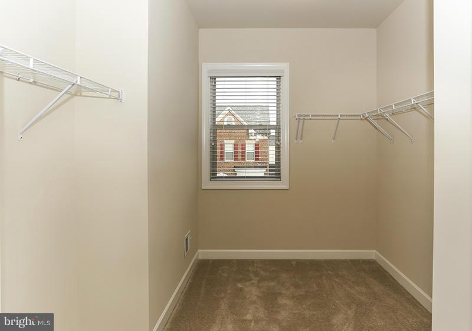
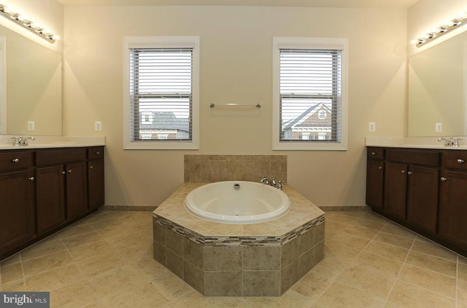
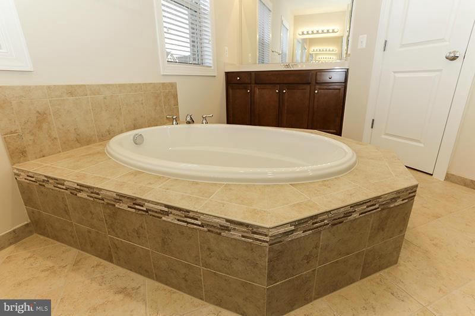
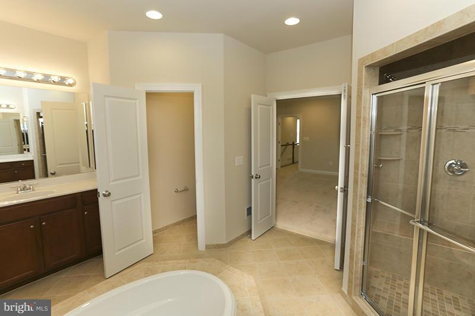
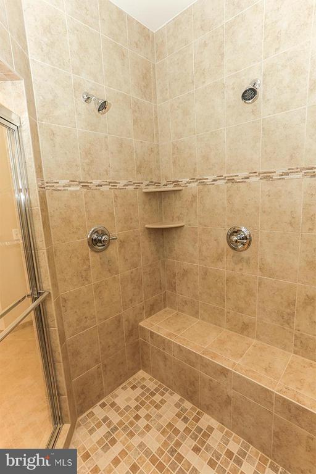
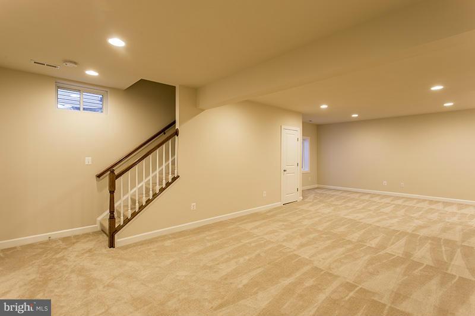
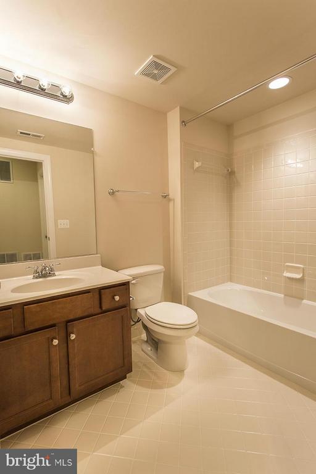
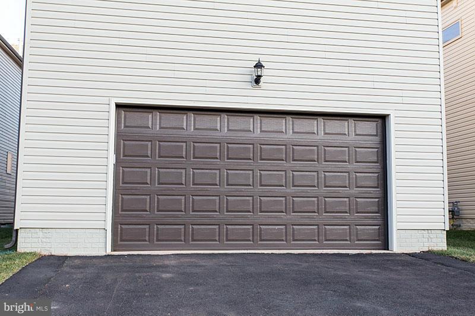
Location is great! One Loudoun offers many activities, great restaurants, theatres, shops, indoor golf, skydiving, and much more. The house has 3 great levels, 2 fireplaces, 2 car garage, 4 bedrooms, 3.5 baths, Laundry on upper level. The kitchen is open with an island, stainless appliances, granite counter tops, freshly painted and spic and span clean from top to bottom.

Open House on Saturday, Jan 27, 1-3pm. come and see it for yourself.

Share Property

Location

20725 JENNIFER ANN DRIVE, ASHBURN, VA 20147

Status

Leased

Date Leased

August 8, 2024
Megan Worek

Megan Worek

TITLE

REALTOR®

LICENSE

0225257612

Property Amenities

Interior
Fireplace Equipment, Fireplace - Glass Doors
Appliances Dishwasher, Disposal, Dryer, Exhaust Fan, Icemaker, Microwave, Oven - Single, Oven/Range - Gas, Refrigerator, Washer
Flooring Hardwood, Carpet
Total Bedrooms: 4
Half Bathrooms: 1
Full Bathrooms: 3
Other Interior Features Breakfast Area, Dining Area, Combination Kitchen/Dining, Floor Plan - Open, Kitchen - Country, Kitchen - Island, Recessed Lighting, Wood Floors
Area & Lot
Lot Area 3,000 Sq.Ft.
Living area 3,394 Sq.Ft.
MLS® ID VALO2075898
Year Built 2013
High School BROAD RUN
Middle School FARMWELL STATION
Elementary School STEUART W. WELLER
Architecture Styles Colonial
Type Residential
Status Leased
Exterior
Stories 3
Air conditioning Central A/C
Heat type Forced Air
Disability Features Other
Water Source Public
Garage Space 2.0
Sewer Public Sewer
Parking Attached Garage
Utilities Above Ground
Finance
Lease Price $4,200/mo

Work With Us

At Live In The Dream, we believe that finding or selling your home should be a seamless and enjoyable experience. Our dedicated team of real estate professionals is committed to providing you with the highest level of service, personalized to meet your unique needs.