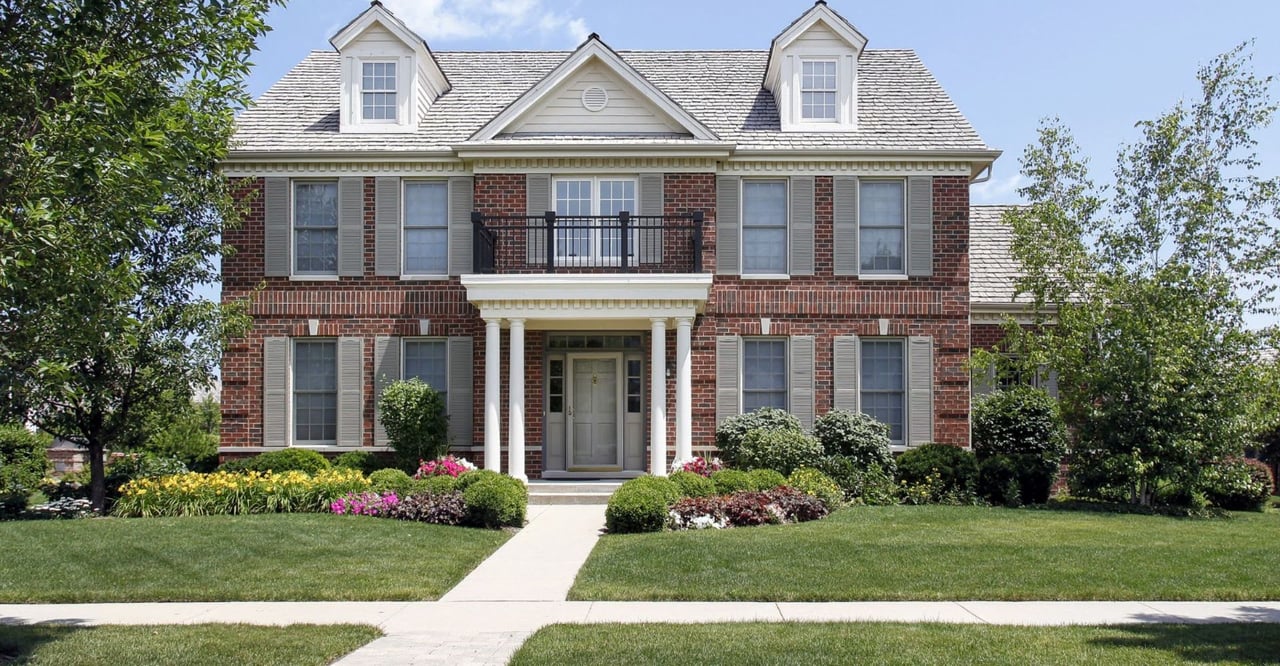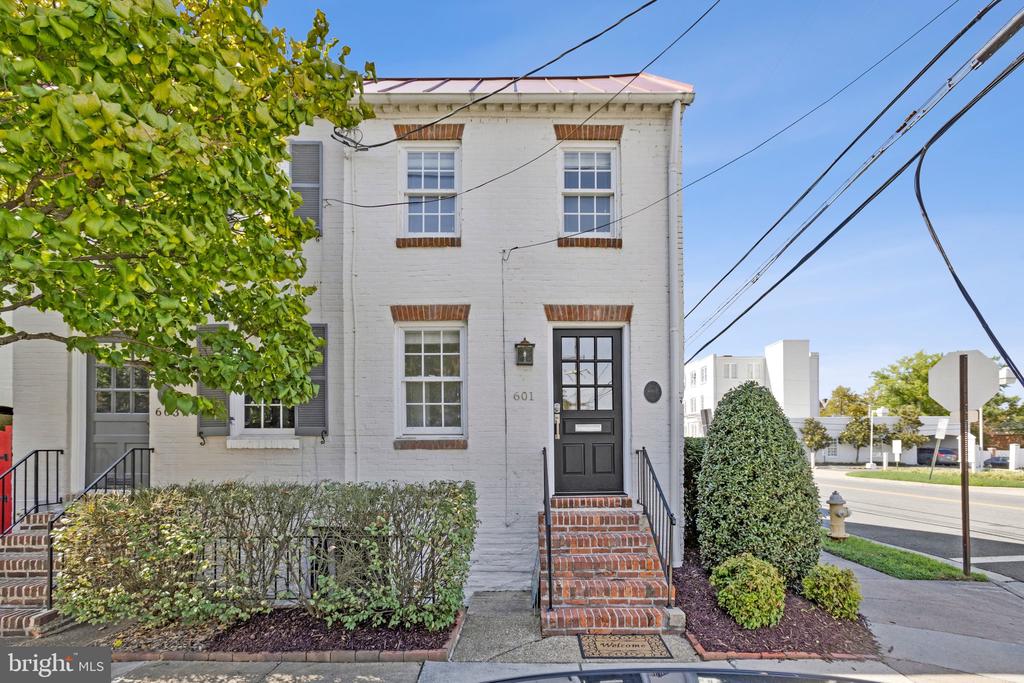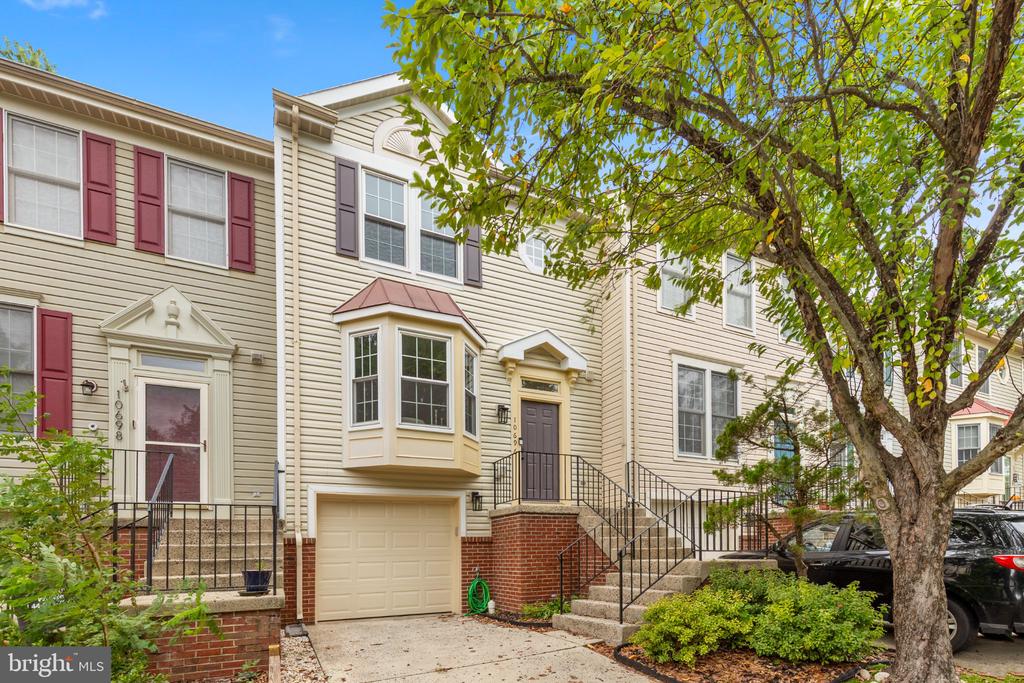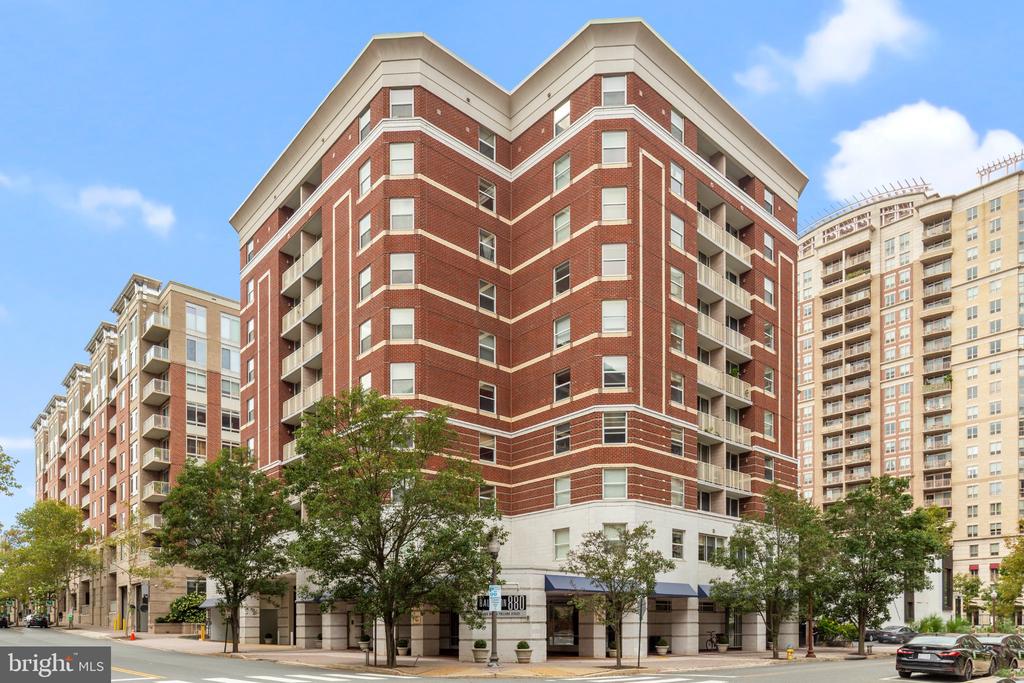
1580 SPRING GATE DR #4313
VIEW PHOTOS
Courtesy of Oakton Realty Group LLC
$2,700/mo

1580 SPRING GATE DR #4313

2 Beds 2 Baths 998 Sq.Ft.

Description

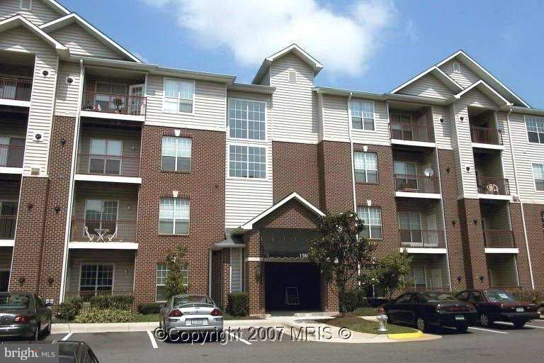
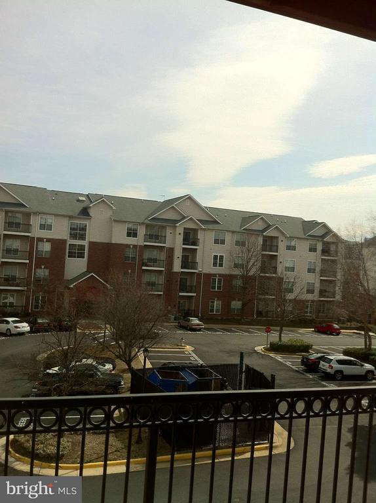
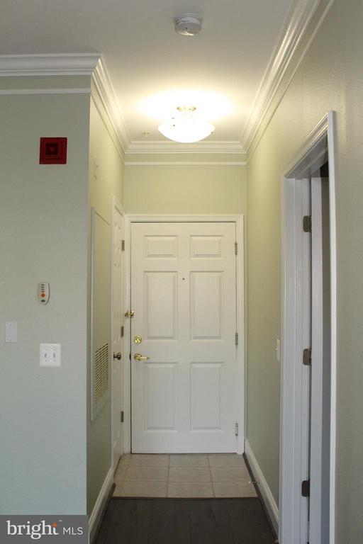
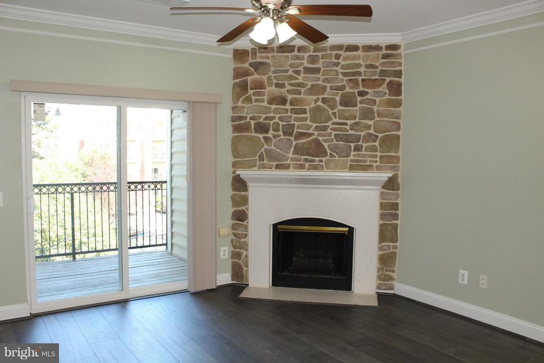
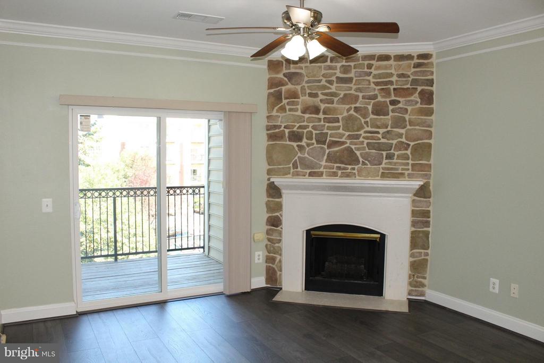
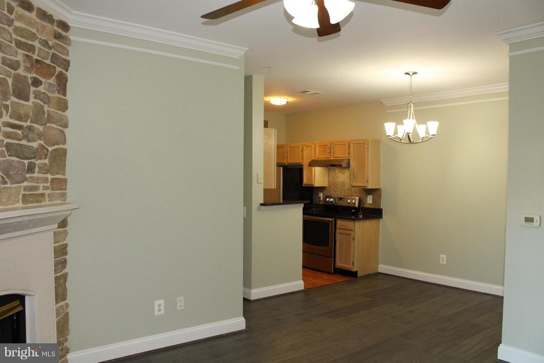
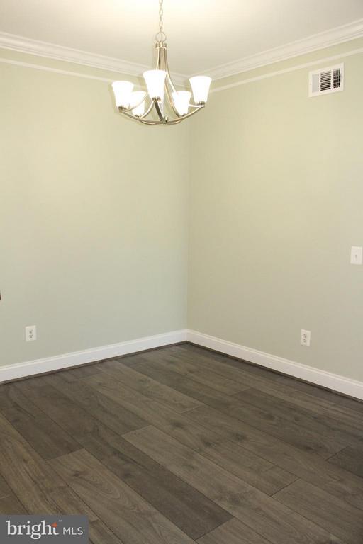
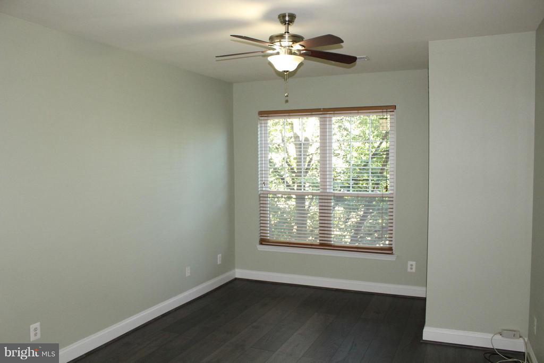
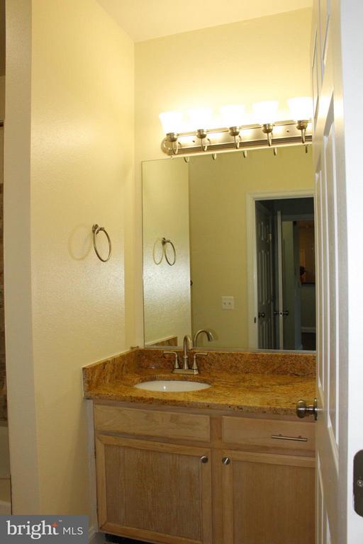
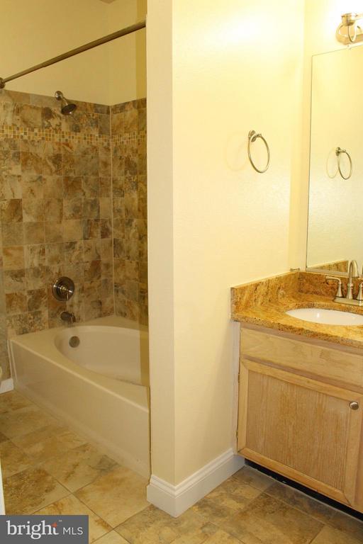
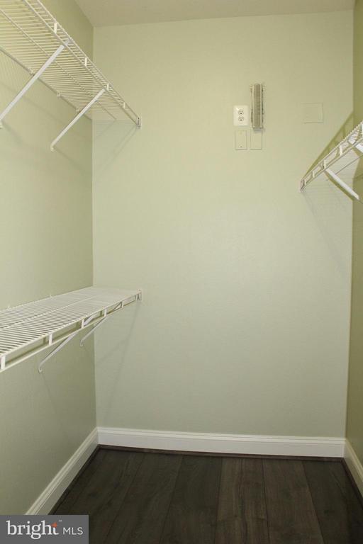
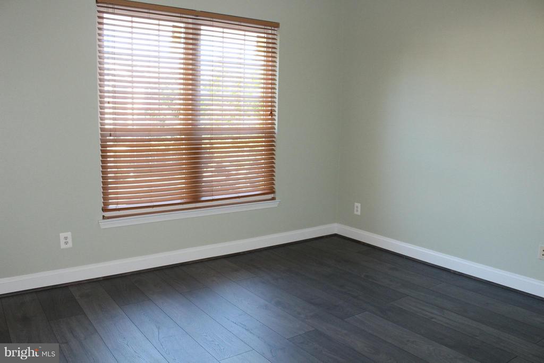
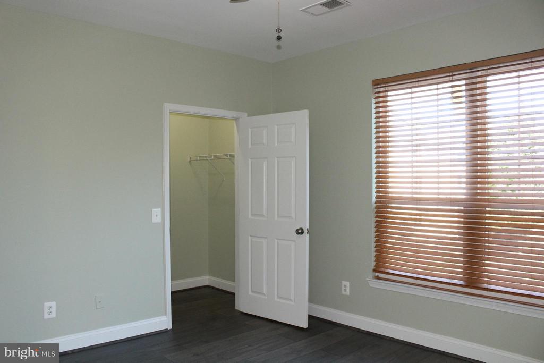
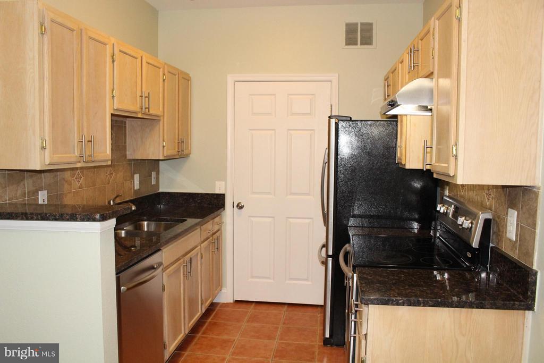
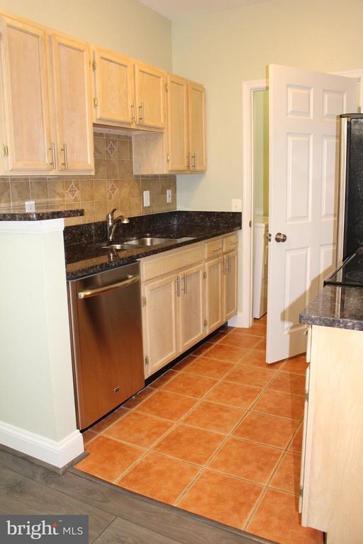
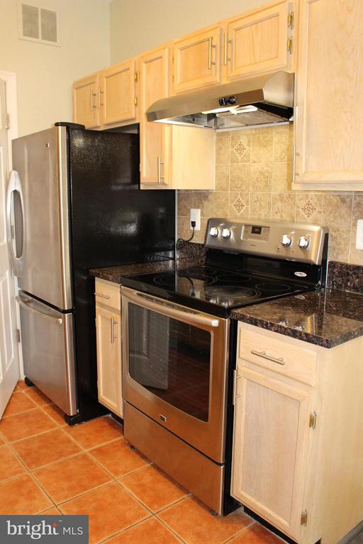
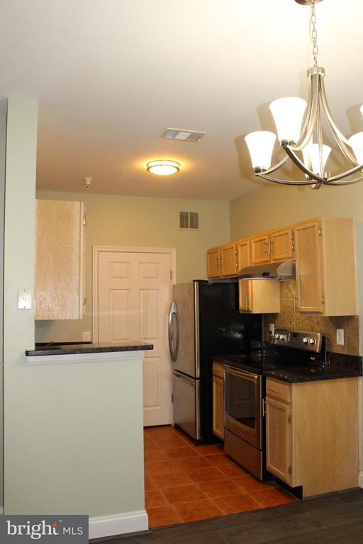
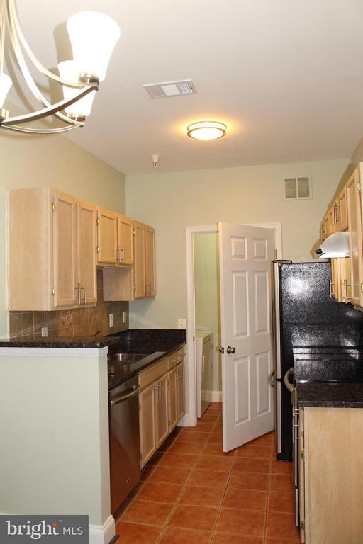
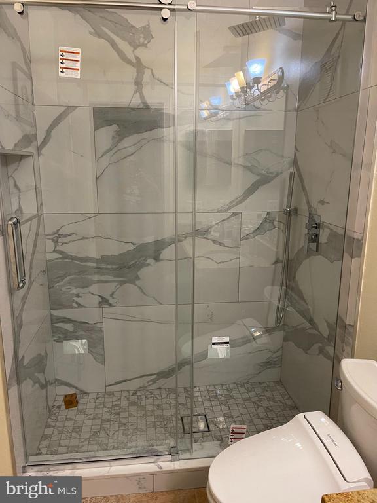
A Must See! Completely Renovated & Upgraded July 2022. Walking distance to Capital One & McLean Silverline Metro. Brand new paint, Brand New upscale Nordic Fog Laminate flooring throughout, Granite counter-top in kitchen and bath rooms, Gated Community with many amenities including Exercise room, pool and sauna. Clean & Quiet 3rd Floor unit. 2 assigned parking spaces (Indoor/outdoor). Walk to McLean Metro Station, Capital One and Wegmans. view photos.

Share Property

Location

1580 SPRING GATE DRIVE Unit: 4313, MCLEAN, VA 22102

Status

Leased
Megan Worek

Megan Worek

TITLE

REALTOR®

LICENSE

0225257612

Property Amenities

Interior
Fireplace Screen, Gas/Propane
Appliances Dishwasher, Dryer, Exhaust Fan, Oven/Range - Electric, Refrigerator, Washer
Total Bedrooms: 2
Full Bathrooms: 2
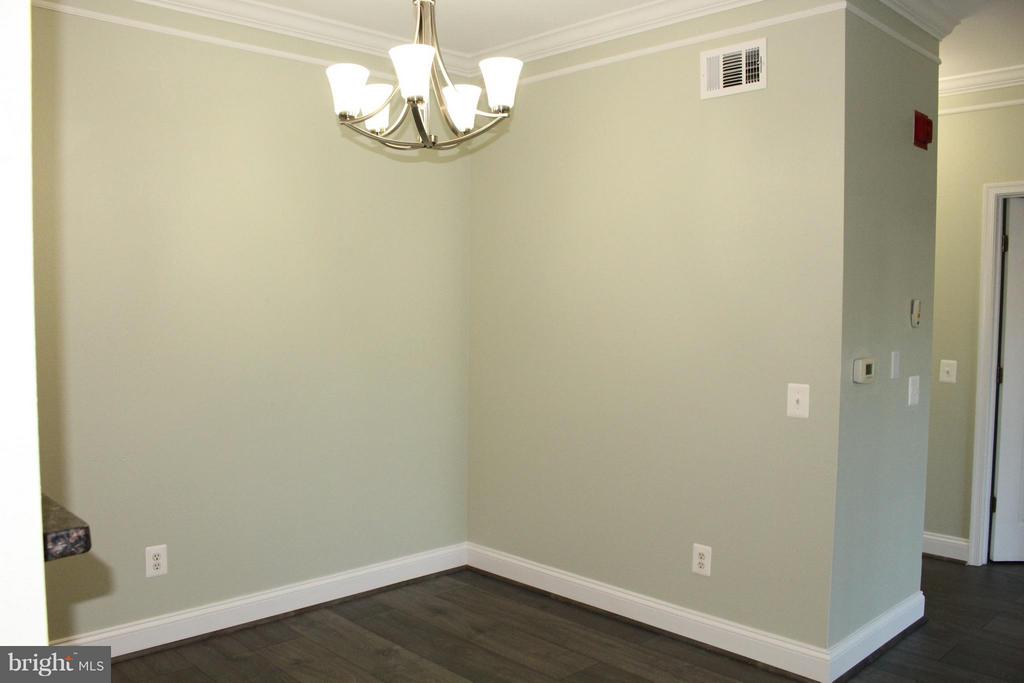
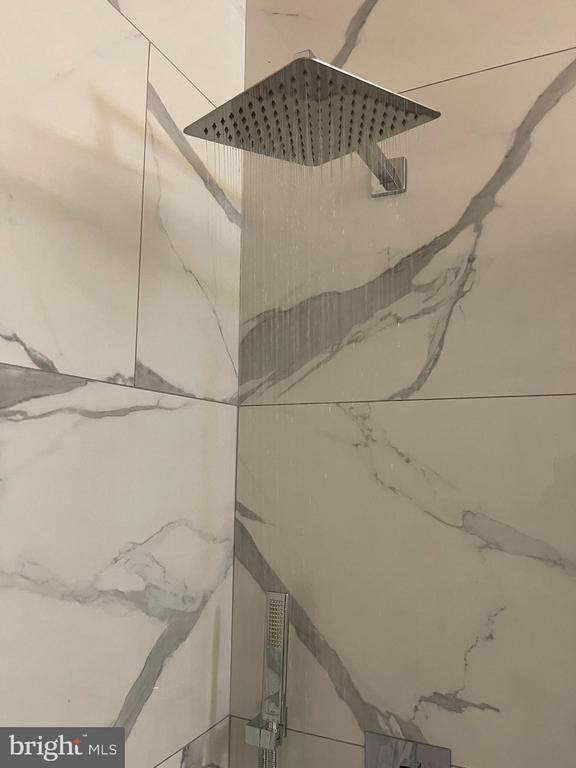
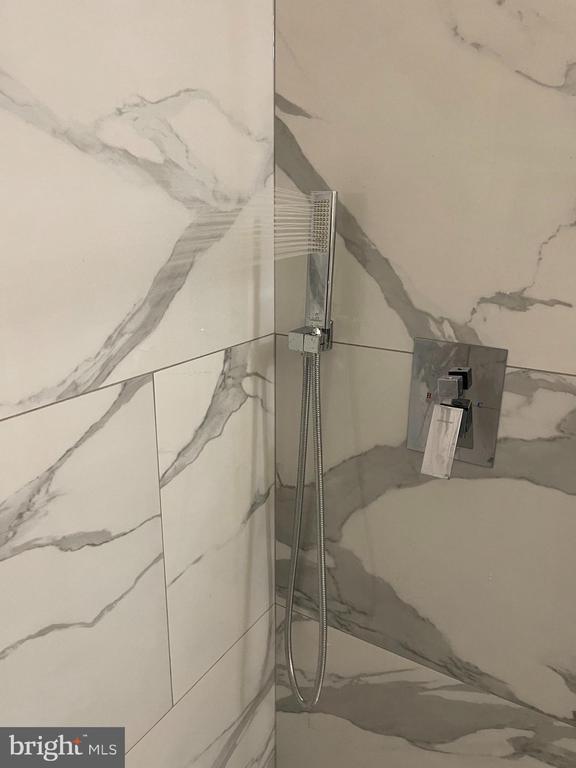
Other Interior Features Dining Area, Primary Bath(s), Crown Moldings, Window Treatments, Wood Floors, Upgraded Countertops, Elevator, Bathroom - Soaking Tub, Bathroom - Walk-In Shower, Ceiling Fan(s), Combination Dining/Living, Floor Plan - Open
Area & Lot
Living area 998 Sq.Ft.
MLS® ID VAFX2243412
Year Built 1997
High School MARSHALL
Middle School KILMER
Elementary School WESTGATE
Architecture Styles Contemporary
Type Residential
Status Leased
Exterior
Stories 1
Air conditioning Central A/C
Heat type Forced Air
Disability Features Elevator, Vehicle Transfer Area
Water Source Public
Garage Space 1.0
Sewer Public Septic, Public Sewer
Parking Parking Garage, Parking Lot
Finance
Lease Price $2,700/mo

Work With Us

At Live In The Dream, we believe that finding or selling your home should be a seamless and enjoyable experience. Our dedicated team of real estate professionals is committed to providing you with the highest level of service, personalized to meet your unique needs.