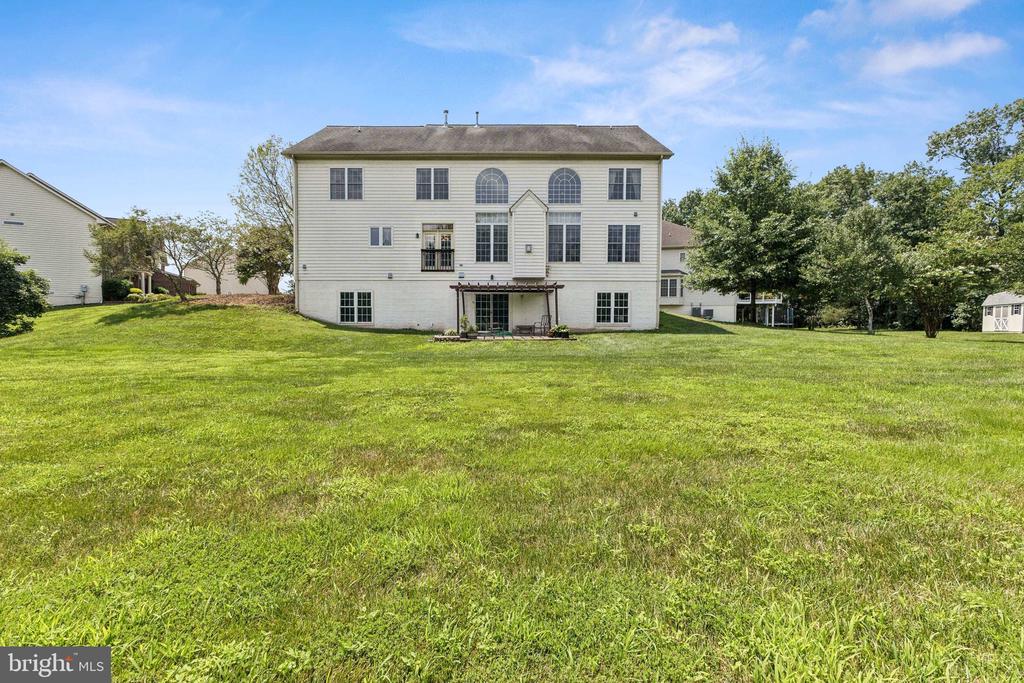
26368 STRATHAVEN COURT
VIEW PHOTOS
Courtesy of RE/MAX Gateway, LLC
$4,500/mo

26368 STRATHAVEN COURT

4 Beds 4 Baths 3,751 Sq.Ft. 1.01 Acres

Description

4 BR | 3.5 BA | 3-Car Garage
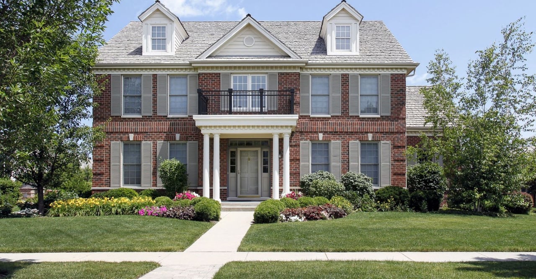
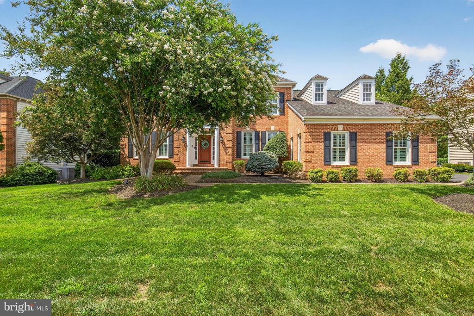
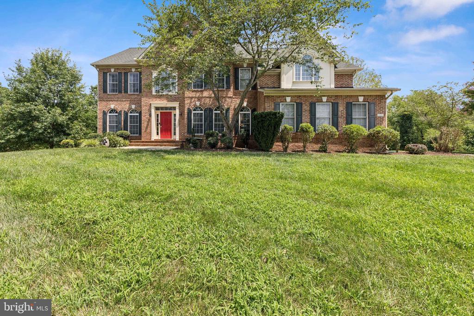
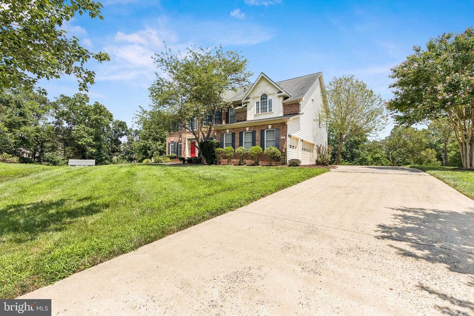
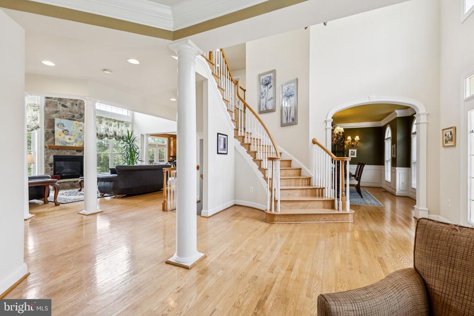
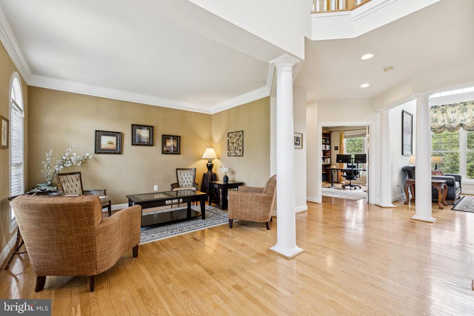
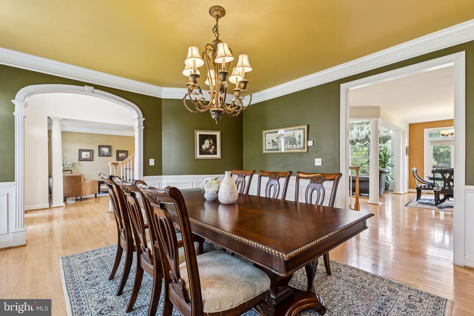
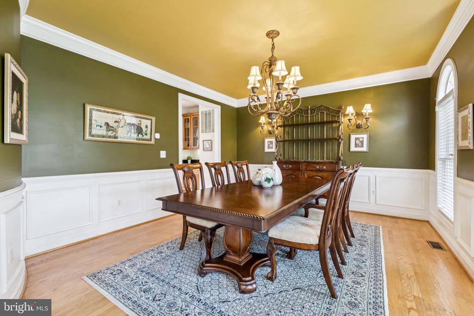
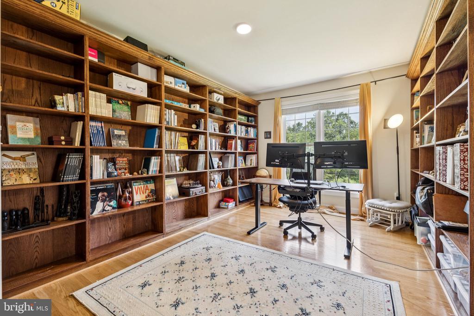
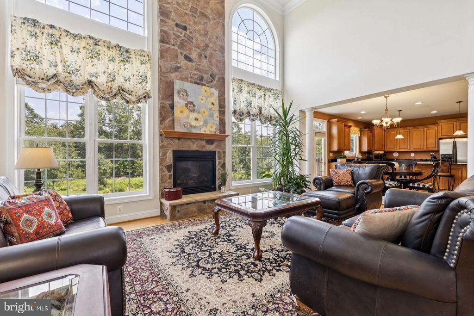
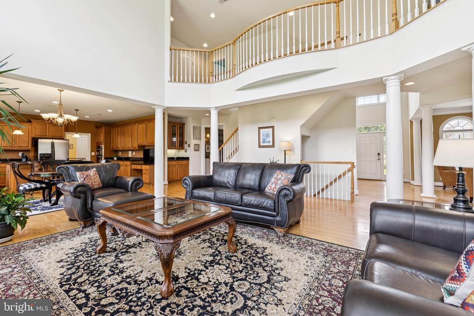
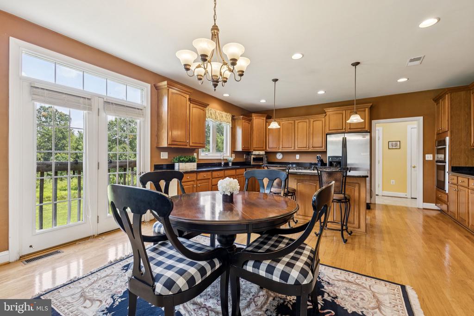
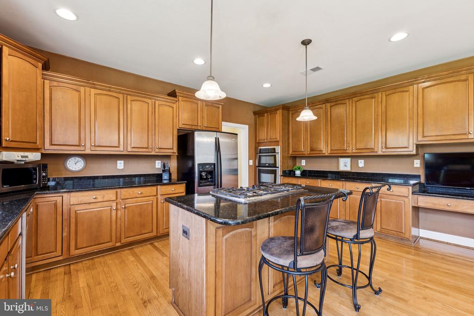
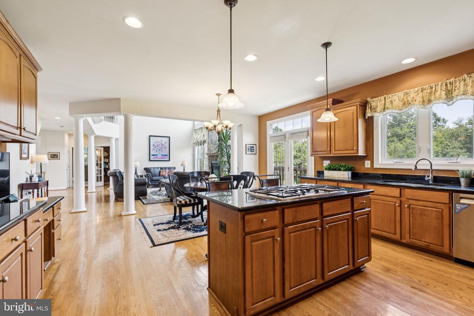
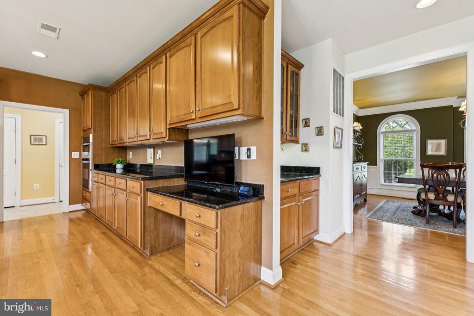
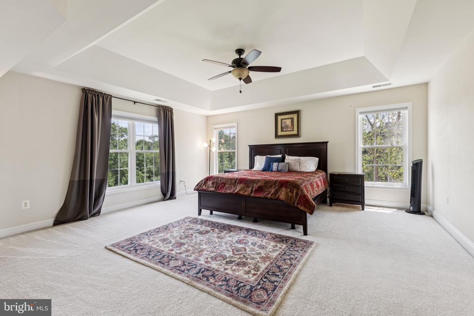
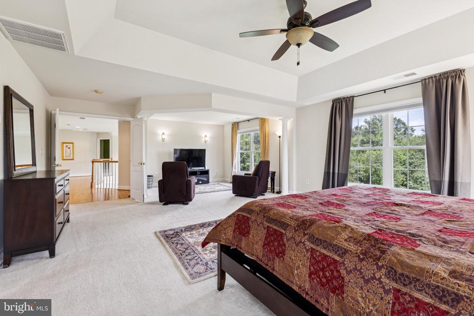
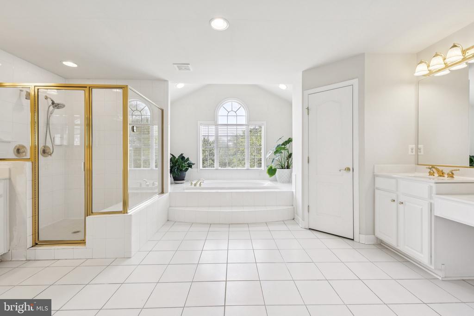
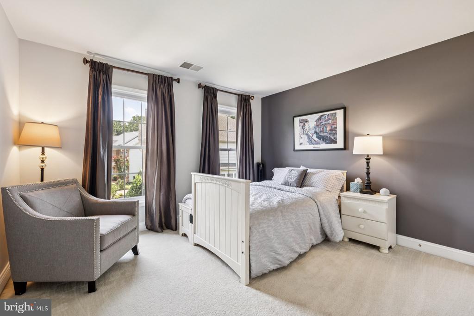
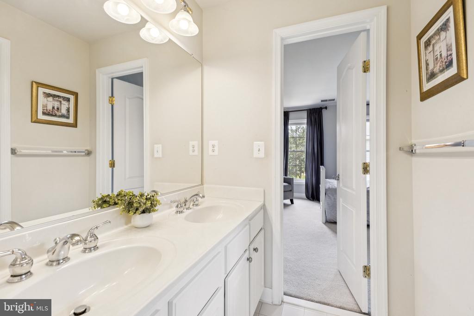
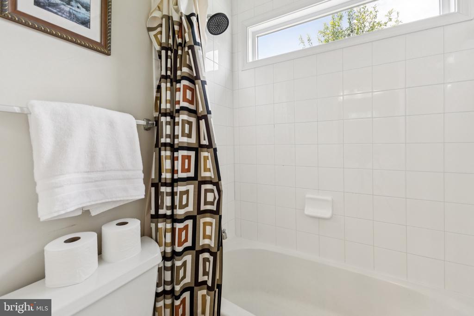
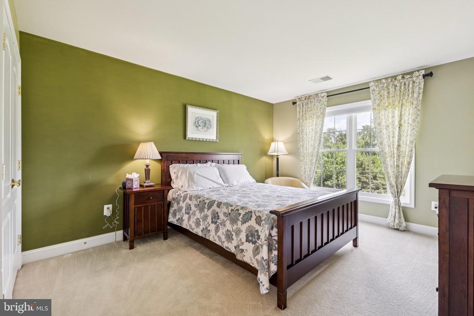
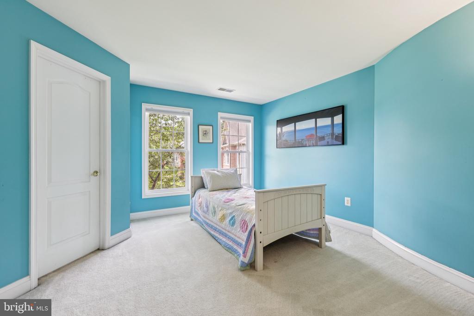
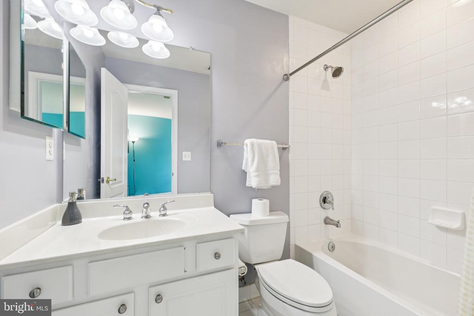
Set on a quiet cul-de-sac, this elegant brick colonial offers timeless charm, spacious living, and flexible lease options. Inside, you'll find a grand two-story foyer, hardwood floors, formal living and dining rooms, and a bright, open family room with a cozy gas fireplace. The well-appointed kitchen features granite countertops, stainless steel appliances, a large island, and a sunny breakfast area with views of the backyard. Upstairs, the expansive primary suite includes a sitting area, two-in closets, and a luxurious en-suite bath with a soaking tub, double vanities, and separate shower. The three additional bedrooms are thoughtfully designed. Two share a Jack-and-Jill bath, and one offers a private en-suite, perfect for guests or multigenerational living. The home also includes an unfinished walk-out basement with access to a patio and private backyard, offering plenty of space for storage, playroom or home gym space. Additional features include a 3-car side-load garage and convenient access to major commuter routes, Dulles Airport, and nearby shops and dining. Please note, owner is using a portion of the unfinished basement for storage.

Share Property

Location

26368 STRATHAVEN COURT, CHANTILLY, VA 20152

Status

For Lease
Kathy Caputo Worek

Kathy Caputo Worek

TITLE

REALTOR®

LICENSE

0225179854

Megan Worek

Megan Worek

TITLE

REALTOR®

LICENSE

0225257612

Property Amenities

Interior
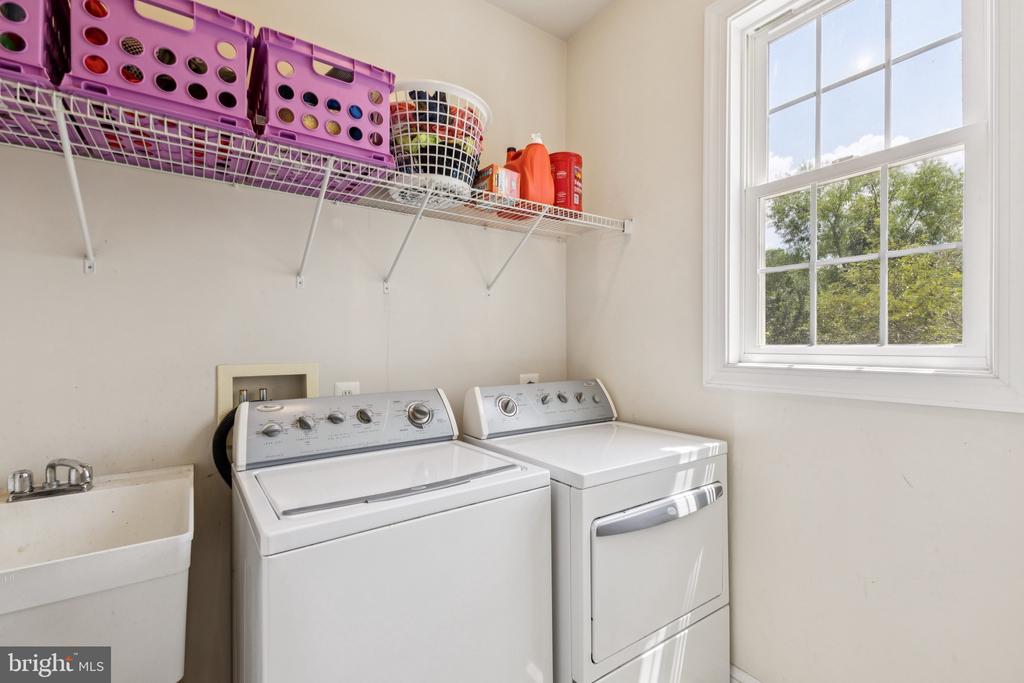
Laundry room Main Floor
Fireplace Mantel(s), Gas/Propane, Stone
Appliances Cooktop - Down Draft, Dishwasher, Disposal, Dryer, Exhaust Fan, Icemaker, Microwave, Oven - Wall, Refrigerator, Washer, Water Heater
Flooring Hardwood, Partially Carpeted, Ceramic Tile
Total Bedrooms: 4
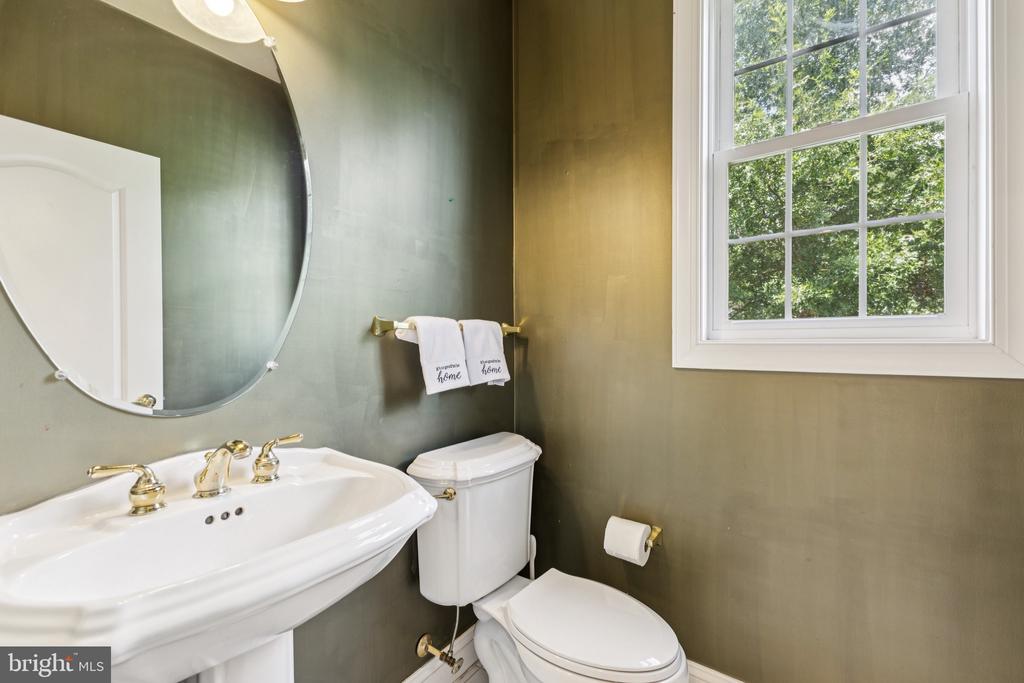
Half Bathrooms: 1
Full Bathrooms: 3
Other Interior Features Bathroom - Walk-In Shower, Breakfast Area, Built-Ins, Butlers Pantry, Carpet, Ceiling Fan(s), Chair Railings, Crown Moldings, Curved Staircase, Dining Area, Family Room Off Kitchen, Floor Plan - Open, Formal/Separate Dining Room, Kitchen - Island, Kitchen - Table Space, Pantry, Primary Bath(s), Recessed Lighting, Walk-in Closet(s), Window Treatments, Wood Floors
Area & Lot
Total area 3,751 Sq.Ft.
Lot Area 1.01 Acres
Living area 3,751 Sq.Ft.
MLS® ID VALO2124860
Year Built 2005
School District LOUDOUN COUNTY PUBLIC SCHOOLS
Architecture Styles Colonial
Type Residential
Status For Lease
Exterior
Stories 3
Pool No Pool
Air conditioning Central A/C, Ceiling Fan(s)
Heat type Forced Air
Disability Features None
Water Source Public
Garage Space 3.0
Sewer Public Sewer
Parking Attached Garage, Driveway
Lot Features Backs to Trees
Roof Architectural Shingle
Utilities Natural Gas Available, Phone Available, Sewer Available, Water Available, Under Ground, Cable TV
Finance
Lease Price $4,500/mo
image

Schedule a Showing

We would love to show you our beautiful property. Please select your preferred date and time below. An agent will be in touch shortly to confirm your appointment.

Schedule a Showing

We would love to show you our beautiful property. Please select your preferred date and time below. An agent will be in touch shortly to confirm your appointment.

Thank you for your interest in 26368 STRATHAVEN COURT, CHANTILLY, VA 20152. We are reviewing your request and will be in touch shortly!

Work With Us

At Live In The Dream, we believe that finding or selling your home should be a seamless and enjoyable experience. Our dedicated team of real estate professionals is committed to providing you with the highest level of service, personalized to meet your unique needs.