1800 Duffield Lane
1800 Duffield Lane
1800 Duffield Lane
1800 Duffield Lane
1800 Duffield Lane
1800 Duffield Lane
1800 Duffield Lane
VIEW PHOTOS
Courtesy of KW Metro Center
$900,000

1800 Duffield Lane

5 Beds 4 Baths 3,301 Sq.Ft. 3,485 Sq.Ft.

Description

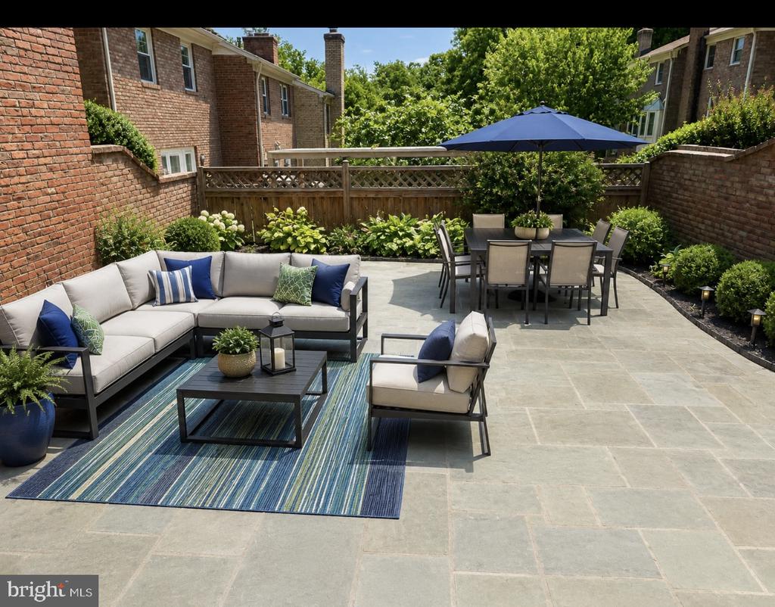
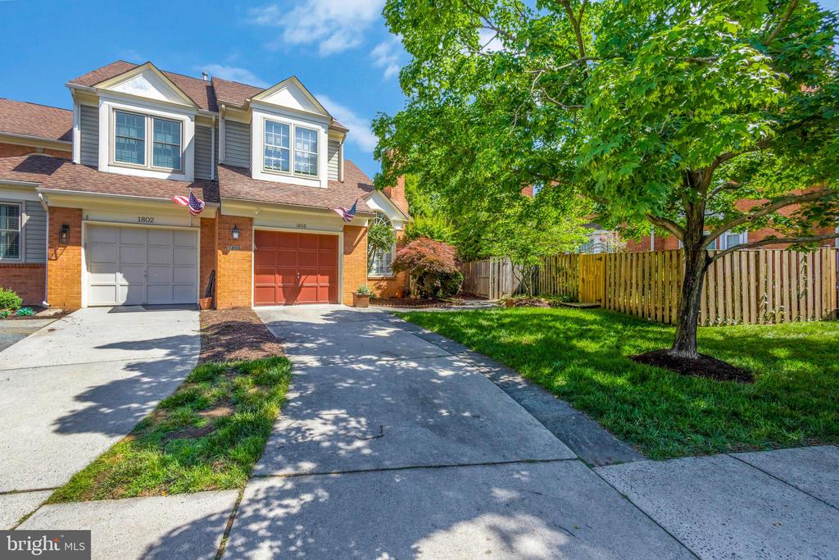
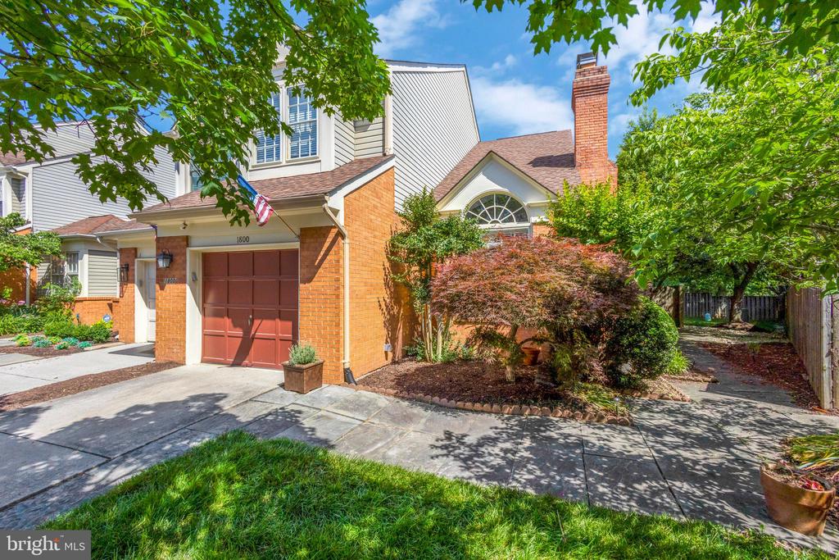
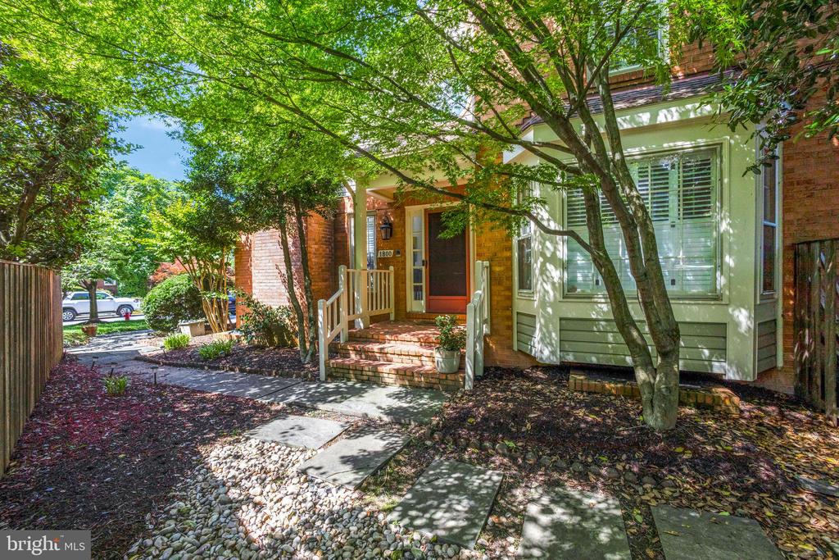
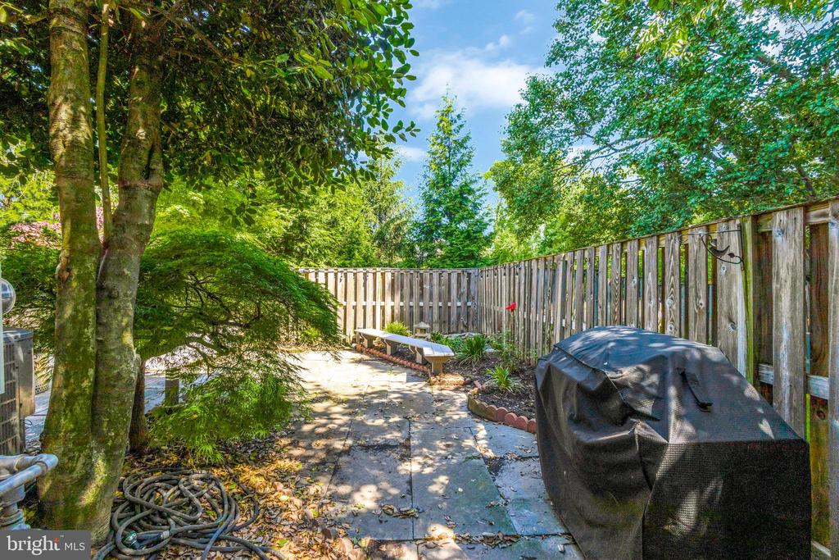
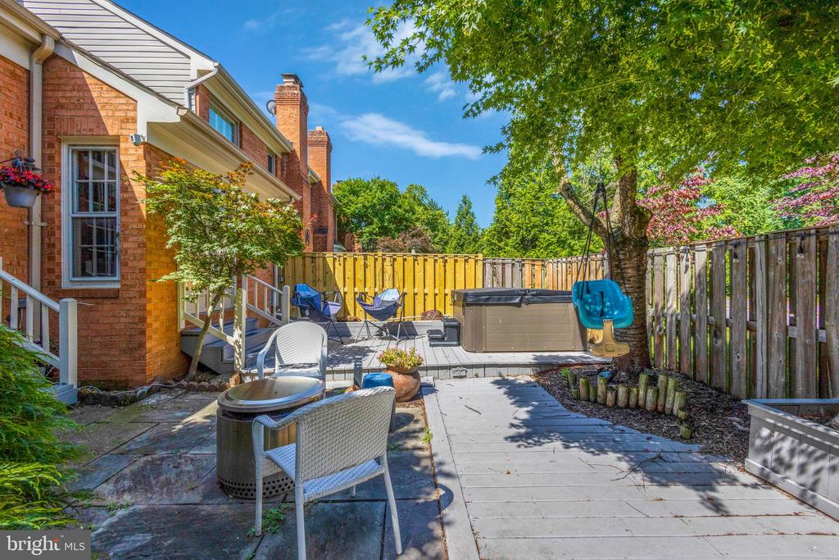
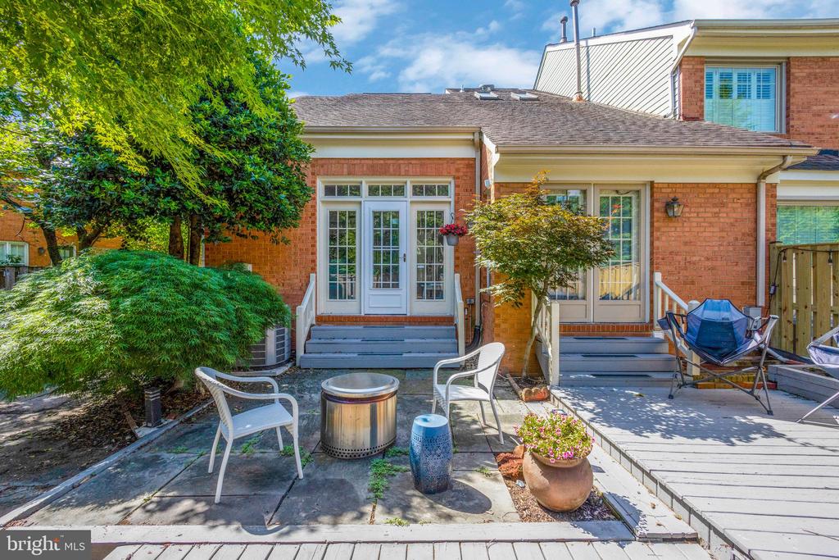
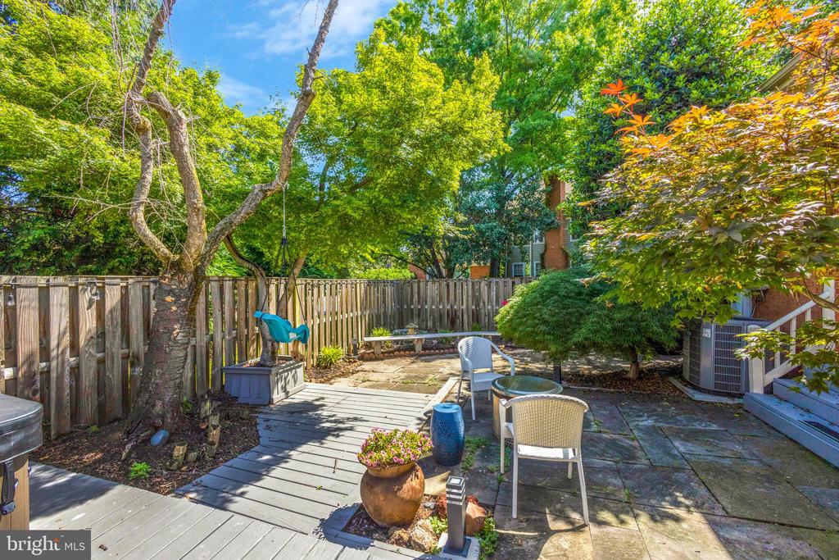
Welcome home to this beautiful 5 bedroom, 3.5 bathroom end-unit townhome in Belle Haven on the Green! The SPACIOUS and SUNNY open floor plan has upgrades galore is a true gem that effortlessly combines beauty and functionality in a commuting location that simply can not be beat. This is one of the largest homes the community with a single family home feel with windows on three sides! Step inside to be greeted by an abundance of natural light featuring high transitions and a cozy fireplace window-filled living room with soaring ceilings. The bright and airy ambiance of this home makes every room feel welcoming. Enjoy a full sized dining room adjacent to the eat-in kitchen, which is perfect for entertaining and updated, featuring stainless steel appliances and an island. Still on the main level, you'll find a powder room and laundry space. You will also fall in love with the primary suite with vaulted ceilings and an ensuite bathroom featuring dual sinks and a walk-in shower, with direct access to your private deck. It is perfect for your morning coffee or al fresco dining and a dip in the HOT TUB. Upstairs, the second level features a sunny loft/den with floor-to-ceiling built in's and two skylights, two more generous sized bedrooms and a full bathroom. The lower level has two more bedrooms, a family room with fireplace, rec space, one full bath and a wet bar! The rear patio/ deck is enormous with two sets of patio doors. One car garage, driveway that will fit another and community street and guest parking available. This home features incredible value in a location that is spectacular with close proximity to the 495, two stop lights to Old Town and Huntington metro just a few minutes down the road.

Share Property

Location

1800 DUFFIELD LANE,FAIRFAX, ALEXANDRIA, VA 22307

Status

Sold

Date Sold

June 28, 2024
Kathy Caputo Worek

Kathy Caputo Worek

TITLE

REALTOR®

LICENSE

0225179854

Property Amenities

Interior
Appliances Dishwasher, Disposal, Dryer, Exhaust Fan, Humidifier, Icemaker, Intercom, Oven/Range - Electric, Washer
Total Bedrooms: 5
Half Bathrooms: 1
Full Bathrooms: 3
Other Interior Features Kitchen - Island, Dining Area, Built-Ins, Upgraded Countertops, Window Treatments, Entry Level Bedroom, Primary Bath(s), Wet/Dry Bar, Wood Floors, Floor Plan - Open
Area & Lot
Lot Area 3,485 Sq.Ft.
Living area 3,301 Sq.Ft.
MLS® ID VAFX2182658
Year Built 1986
High School WEST POTOMAC
Middle School CARL SANDBURG
Elementary School BELLE VIEW
Architecture Styles Colonial
Type Residential
Status Sold
Exterior
Stories 3
Air conditioning Attic Fan, Ceiling Fan(s), Central A/C
Heat type Forced Air
Disability Features None
Water Source Public
Garage Space 1.0
Sewer Public Sewer
Other Exterior Features Hot Tub
Finance
Sales Price $900,000
HOA Fees $435 quarterly
Real Estate Tax $9,098 yearly

Work With Us

At Live In The Dream, we believe that finding or selling your home should be a seamless and enjoyable experience. Our dedicated team of real estate professionals is committed to providing you with the highest level of service, personalized to meet your unique needs.