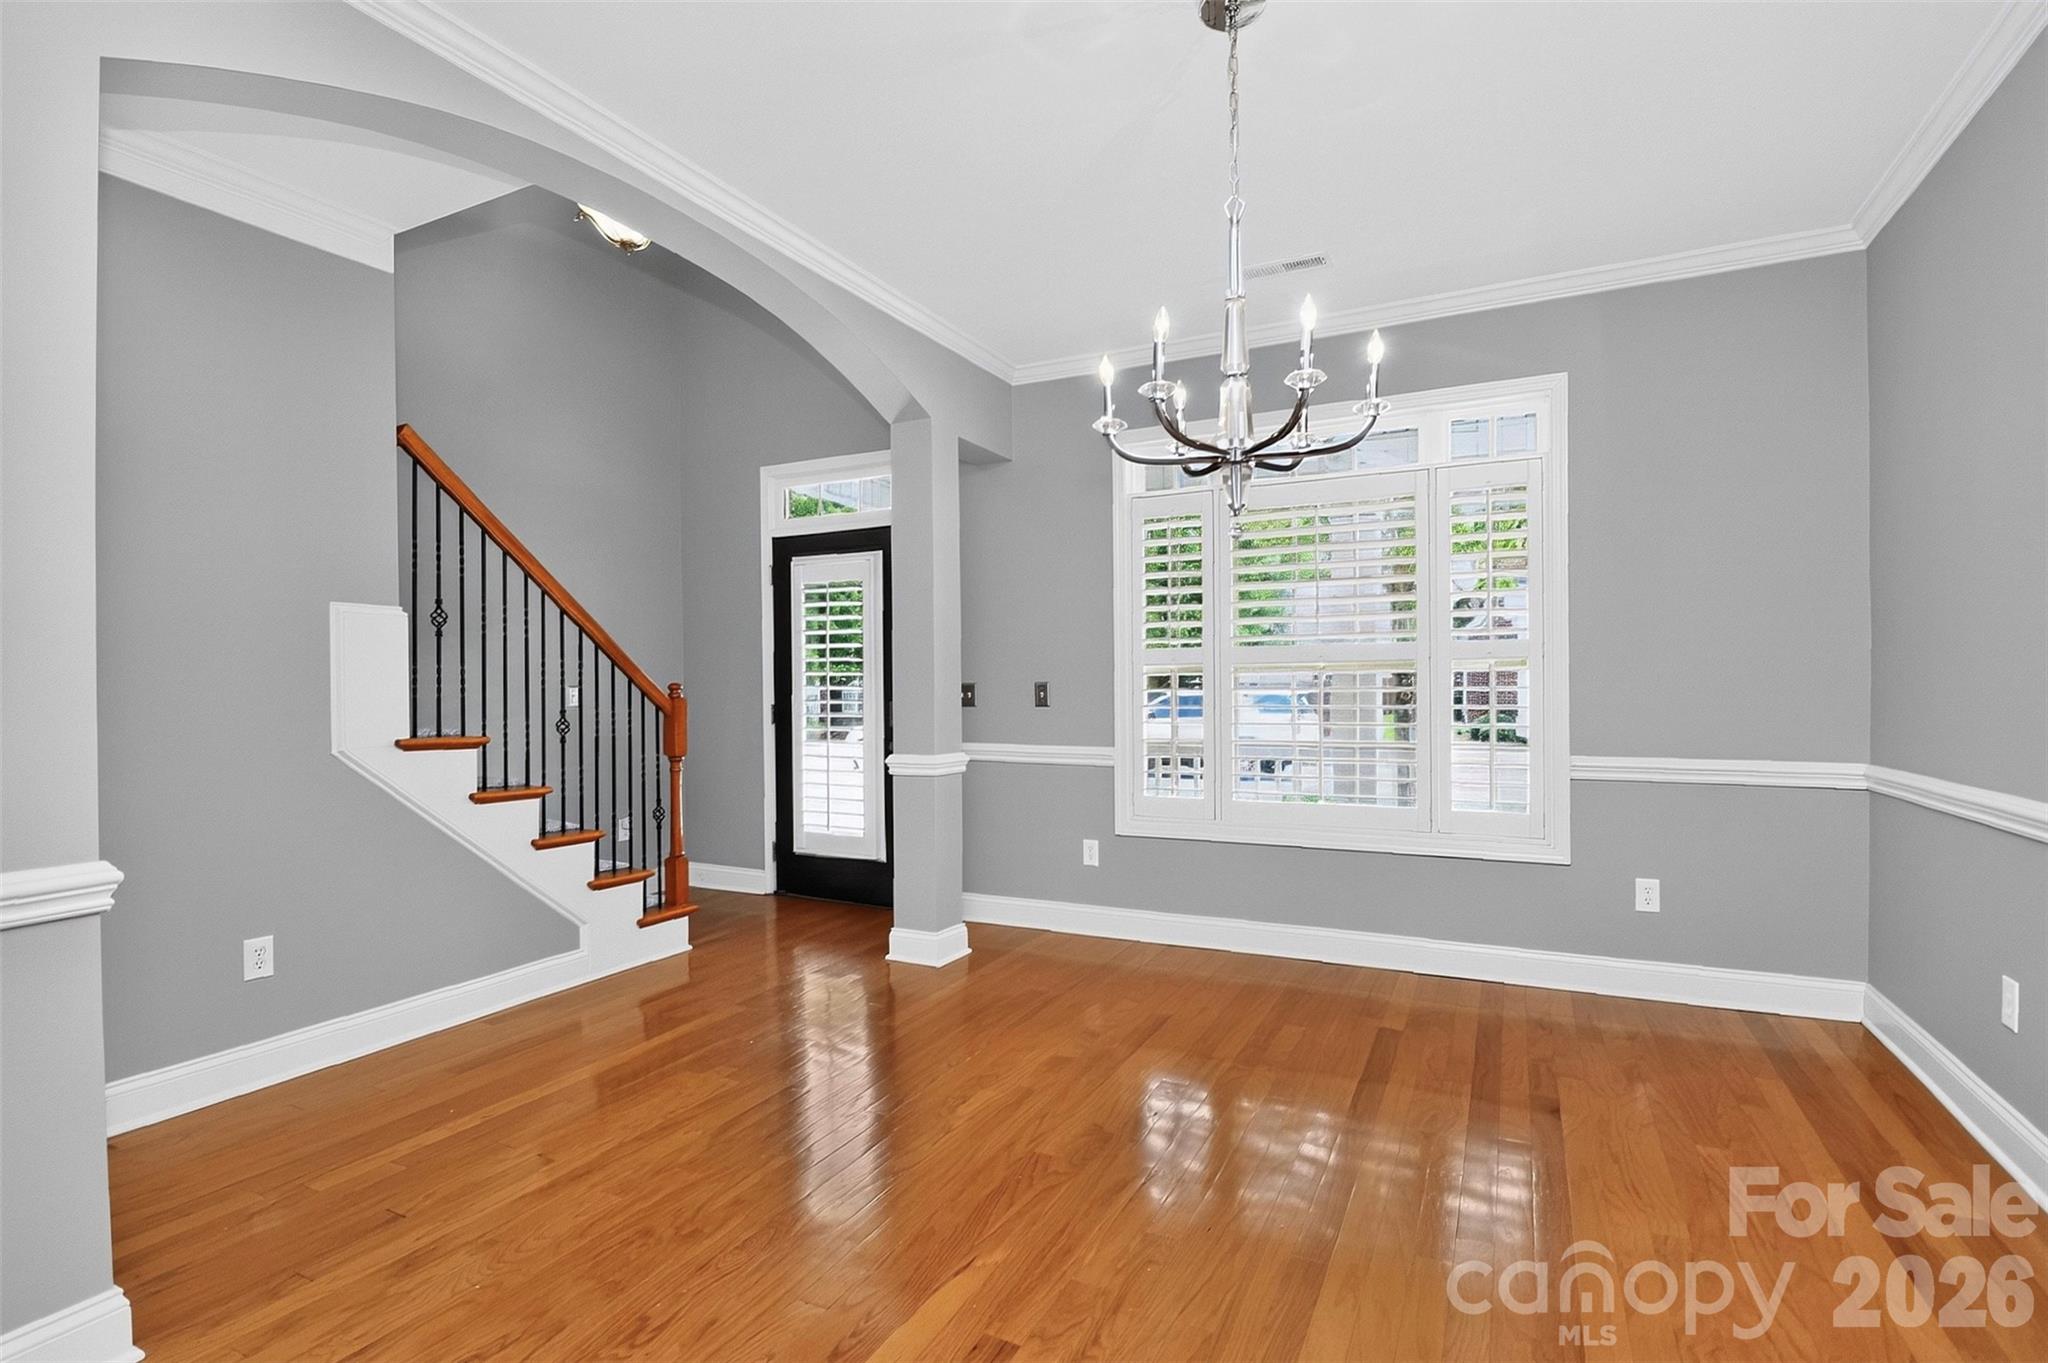
Property photo 1
Property photo 2
Property photo 3
Property photo 4
Property photo 5
4 Beds
4 Baths
2,575 sqft

$645,000

19419 Beaufain Street, Cornelius NC, 28031

Price per sqft$250.49
Built in2006
Property size2,575 sqft
Property typeTownhomes
Courtesy of Realty One Group Revolution, Katie Burton Listing Contact: [email protected]

Overview

Active

Listed Sep 11, 2026

Updated 3 days ago

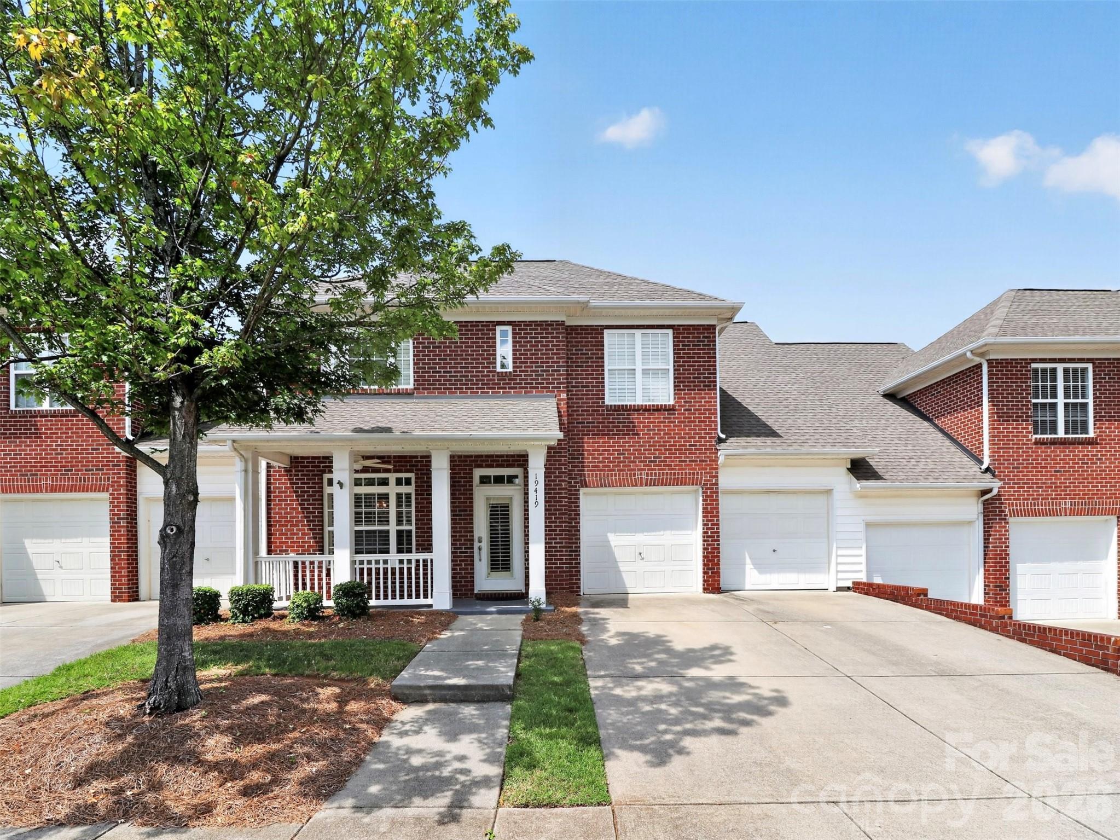
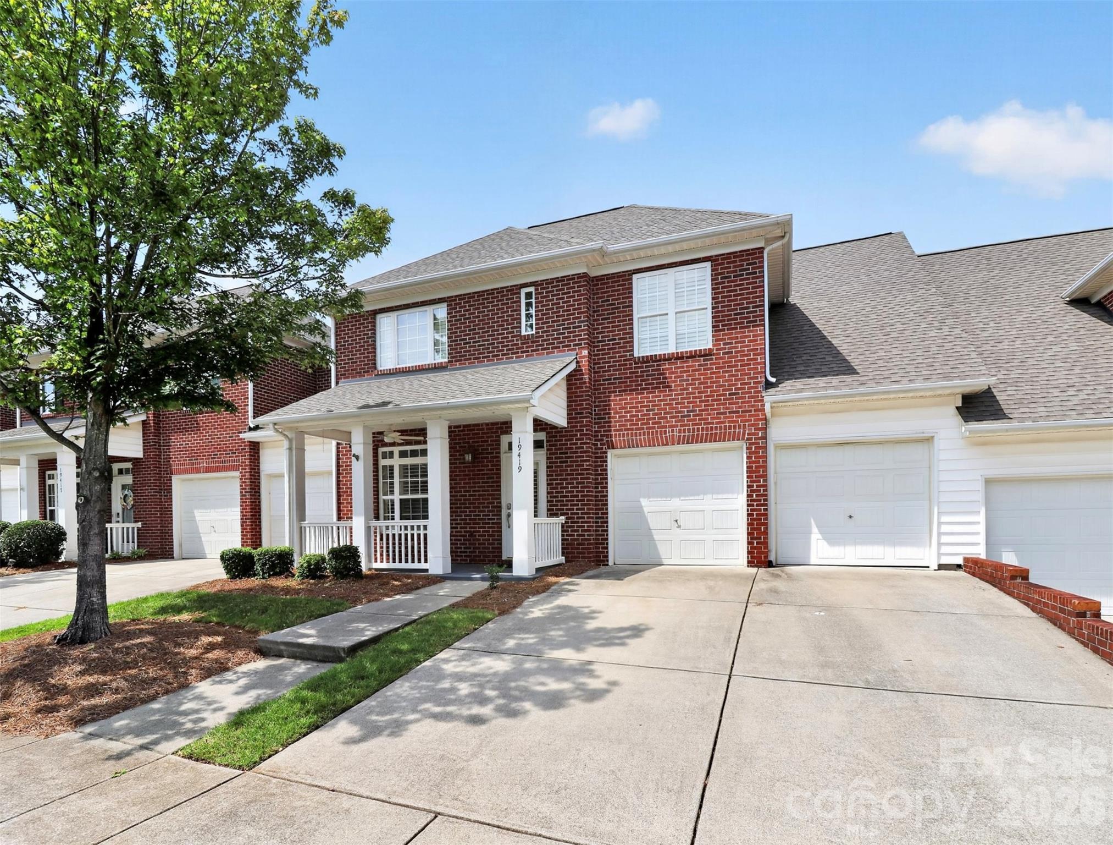
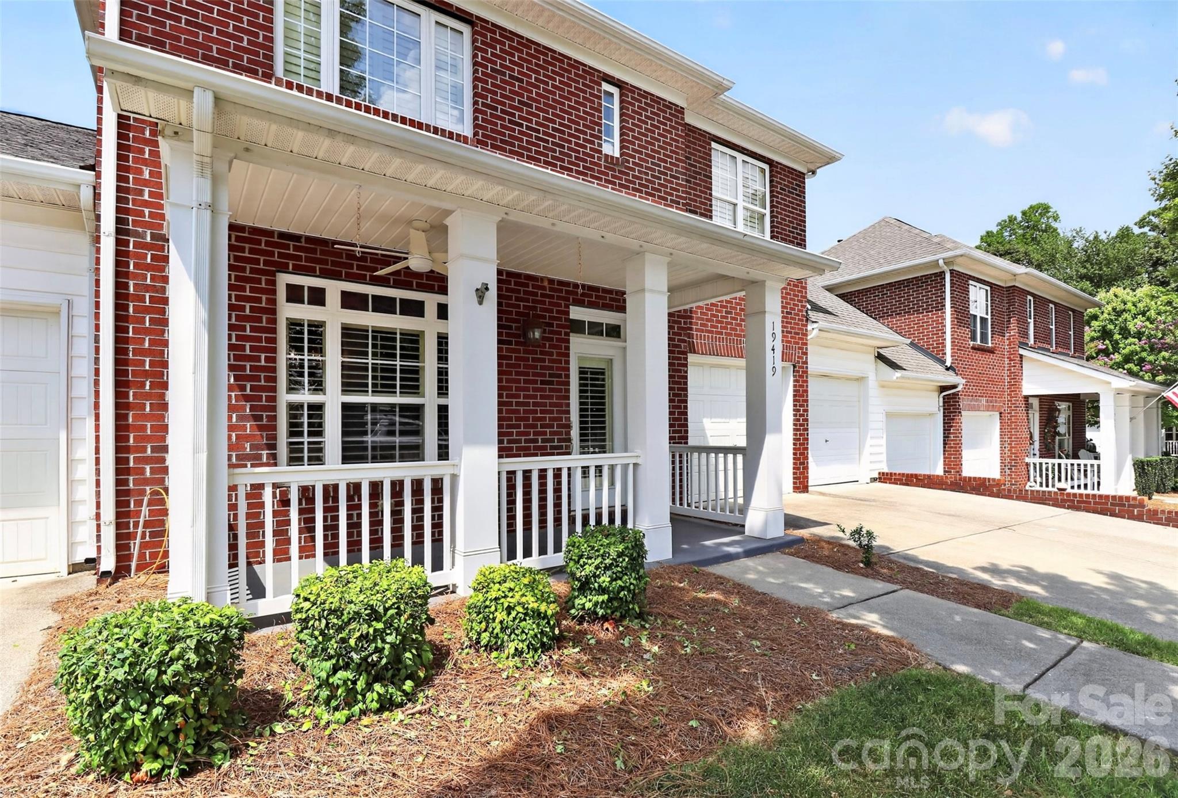
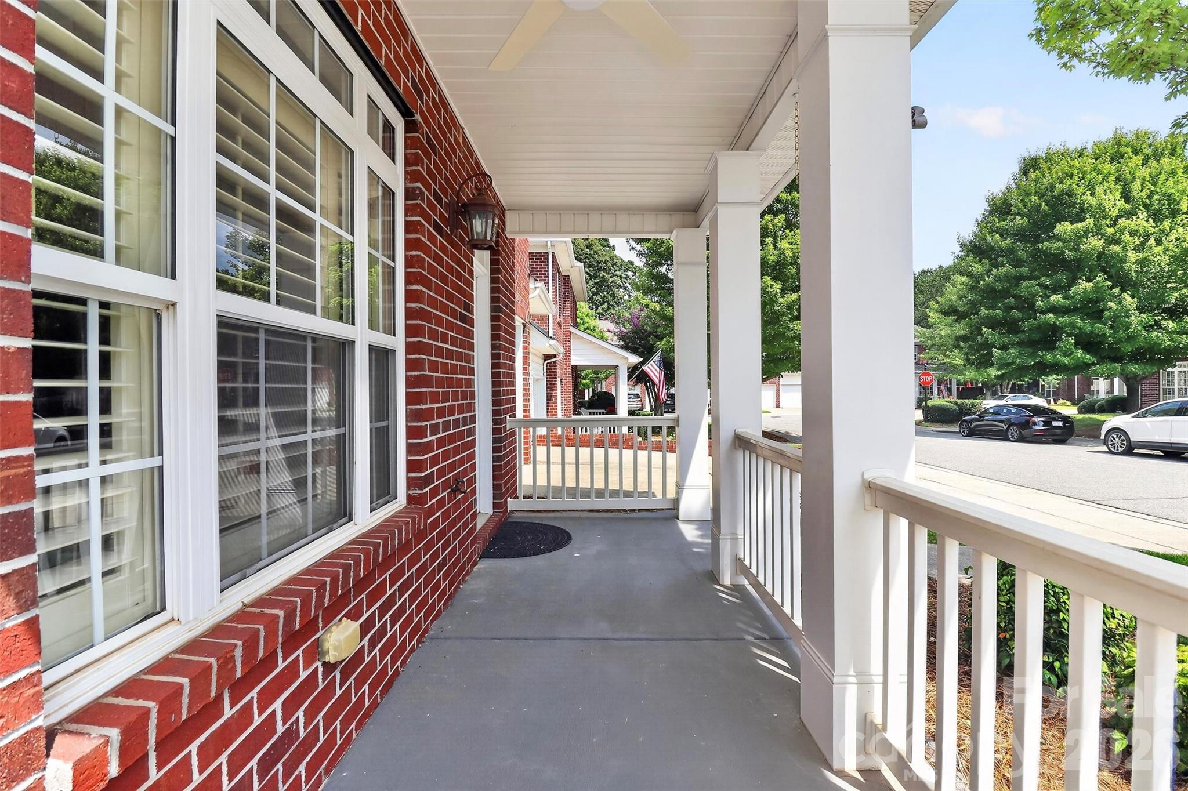
Welcome home to a truly special opportunity in the heart of Cornelius, where spacious living, beautiful finishes, and an unbeatable lifestyle come together. This rarely available 4-bedroom, 3.5-bathroom townhome offers the kind of flexibility and convenience that is hard to find. The main-level primary suite provides a peaceful retreat, while the soaring two-story family room, complete with custom built-ins, creates an impressive yet inviting space for gathering and entertaining. The thoughtfully designed kitchen features stainless steel appliances, and plantation shutters throughout add an elegant finishing touch. Upstairs, you’ll find generously sized secondary bedrooms with walk-in closets and a huge loft offering endless possibilities for a home office, media room, playroom, or additional living space. Outside, unwind on the private brick patio beneath the retractable awning—the perfect spot for morning coffee, evening conversations, or effortless outdoor entertaining. Enjoy the convenience of a 2-car garage, neighborhood pool and playground, and perhaps best of all, direct neighborhood access to restaurants, grocery stores, coffee shops, and more. Everything you love about the Lake Norman lifestyle is right outside your door. Rarely does a townhome offer this much space, privacy, convenience, and lifestyle in such a sought-after Cornelius location. Come see why this one feels like home.

$4,291/mo

Est. mortgage payment based on a $645,000 home price.

All estimates are provided by Luxury Presence for informational purposes only. Actual amounts may vary.

Additional information

MLS® ID
4419765

Interior Features

Bedrooms
4
Bathrooms
4
Fireplace
Yes
Cooling
Yes
Heating
Yes
Basement
No

Other Property Details

Association Fee Frequency
Monthly
Garage
Yes
55+/Senior Community
No

Listings courtesy of Canopy MLS as distributed by MLS GRID

All information deemed reliable but not guaranteed and should be independently verified. All properties are subject to prior sale, change or withdrawal. Neither listing broker(s) nor Kathy Caputo Worek shall be responsible for any typographical errors, misinformation, misprints and shall be held totally harmless. Properties displayed may be listed or sold by various participants in the MLS.

Based on information submitted to the MLS GRID as of 3:02 PM UTC on 9/15/2026. All data is obtained from various sources and may not have been verified by broker or MLS GRID. Supplied Open House Information is subject to change without notice. All information should be independently reviewed and verified for accuracy. Properties may or may not be listed by the office/agent presenting the information.

©2026 Canopy MLS . All rights reserved.

DMCA Notice

Powered by Luxury Presence